
regularização project for a commercial hall in São Paulo. shows subsoil, ground, mezzanine, & 1st floor plans plus sections and ramp specs.
COMMERCIAL HALL PROJECT DWG
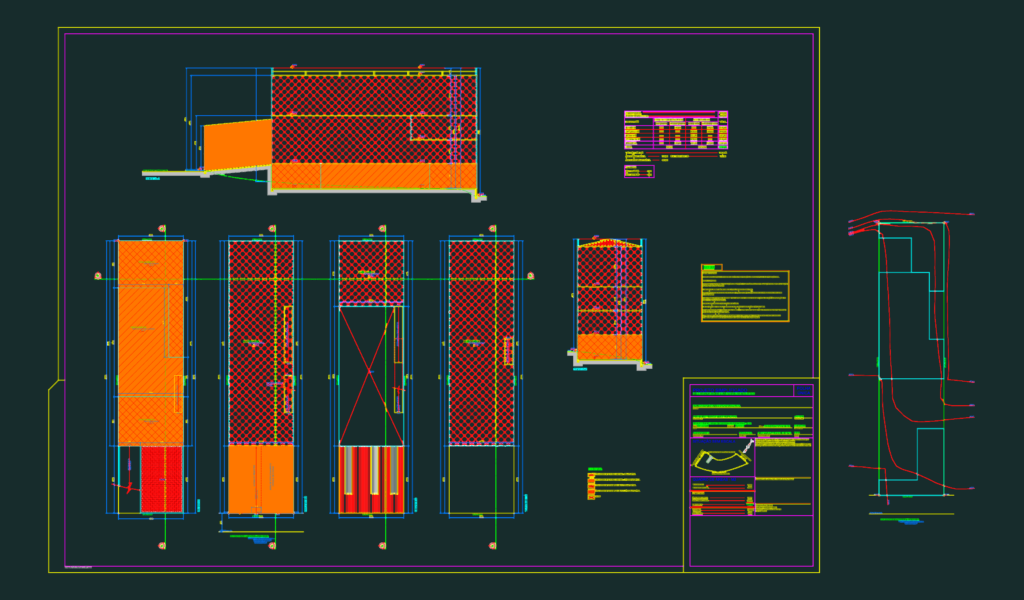
regularização project for a commercial hall in São Paulo. shows subsoil, ground, mezzanine, & 1st floor plans plus sections and ramp specs.