Lighting layout and ceiling specification details for the fourth floor of the Santander Arena.
Commercial Lighting Plan and Ceiling Details for Santander Arena
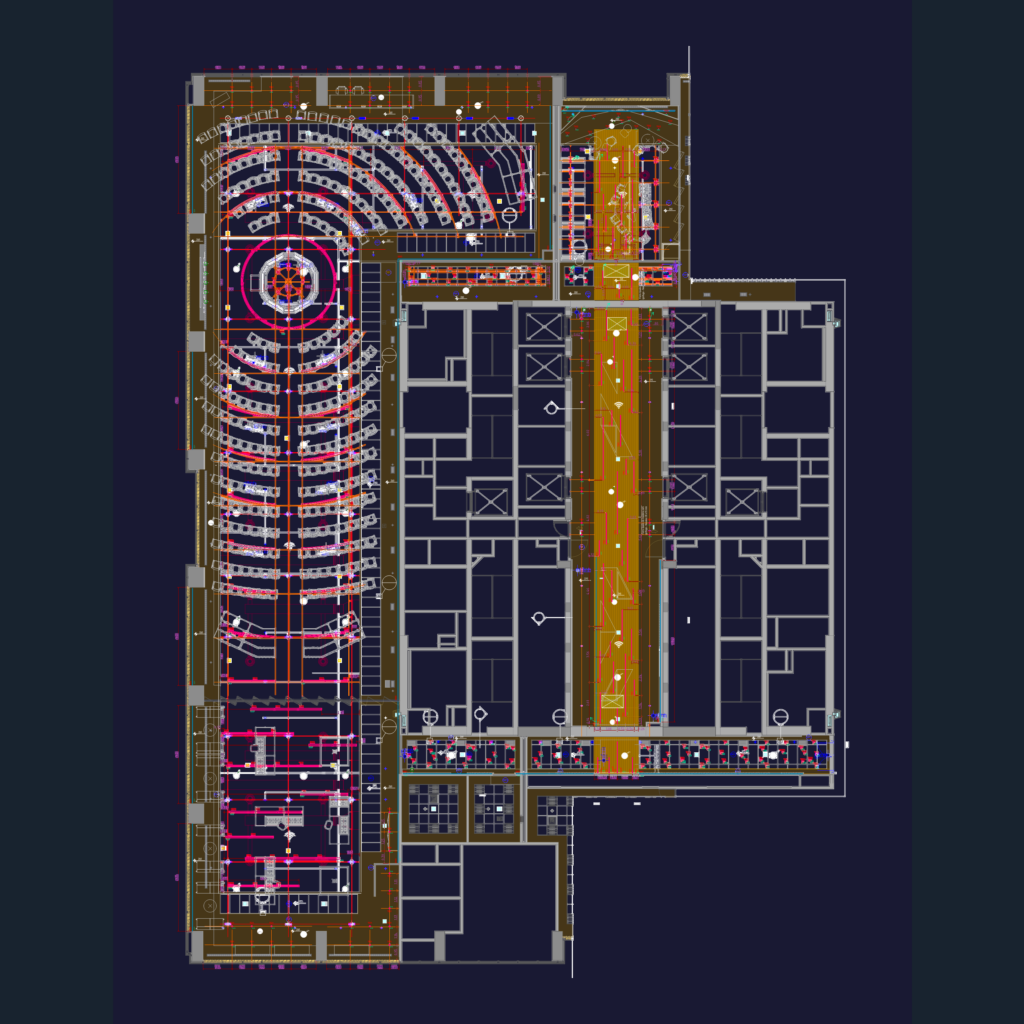
Lighting layout and ceiling specification details for the fourth floor of the Santander Arena.






