Designs CAD
Categories
Upload
Pricing
Blog
FAQs
0
Login
Sign Up
Home
/
Public Facilities
/
Water Sewage & Electricity Infrastructure
/
Communications Tower, Standalone DWG Block for AutoCAD
Communications Tower, Standalone DWG Block for AutoCAD
×
−
100%
+
PROFILES, STRUCTURE, 138 ft–42.00 mts
PREMIUM
File Details
File Type
DWG
Type
Block
Language
Other
Units
Metric
Uploaded by
CAD Drawings
Downloads
5 downloads
Category
Water Sewage & Electricity Infrastructure
Published
Apr 15, 2018
Price
$3.87
or
$3.87 – Add to Cart
Checkout
Added to cart
or
get unlimited access from $7/mo
Tags
autocad
block
communications
DWG
ft
kläranlage
mts
profiles
structure
telecommunications
tower
treatment plant
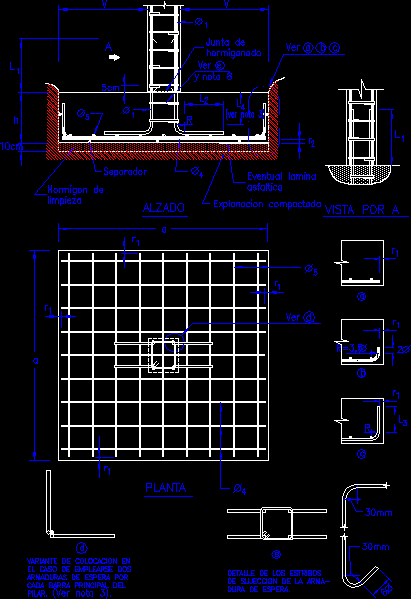
Detail Of Foundation Footings DWG Detail for AutoCAD
PREMIUM
$3.87
San Antonio Texas Two Story Residence Plan and Elevations
PREMIUM
$4.03
TEİAŞ CANLI BAKIM STATION
PREMIUM
$4.84
Residential Electrical Installation Plan With Lighting And Socket Layouts
PREMIUM
$2.90
Electrical layout and SLD for water feature pump rooms
PREMIUM
$4.84
Fiber Optic Ring Schematic for 96F and 48F
PREMIUM
$5.81
Linghua Sewage Station Deodorization Ventilation DWG
PREMIUM
$4.84
Residential Electrical Installation Plan Ground Floor and Basement
FREE
Single Story Three Bedroom Residential House Plan and Front Elevation
FREE
Industrial Catering Plant Layout
PREMIUM
$5.95
Estrada do Sacarrão basin
FREE
Browse All Downloads