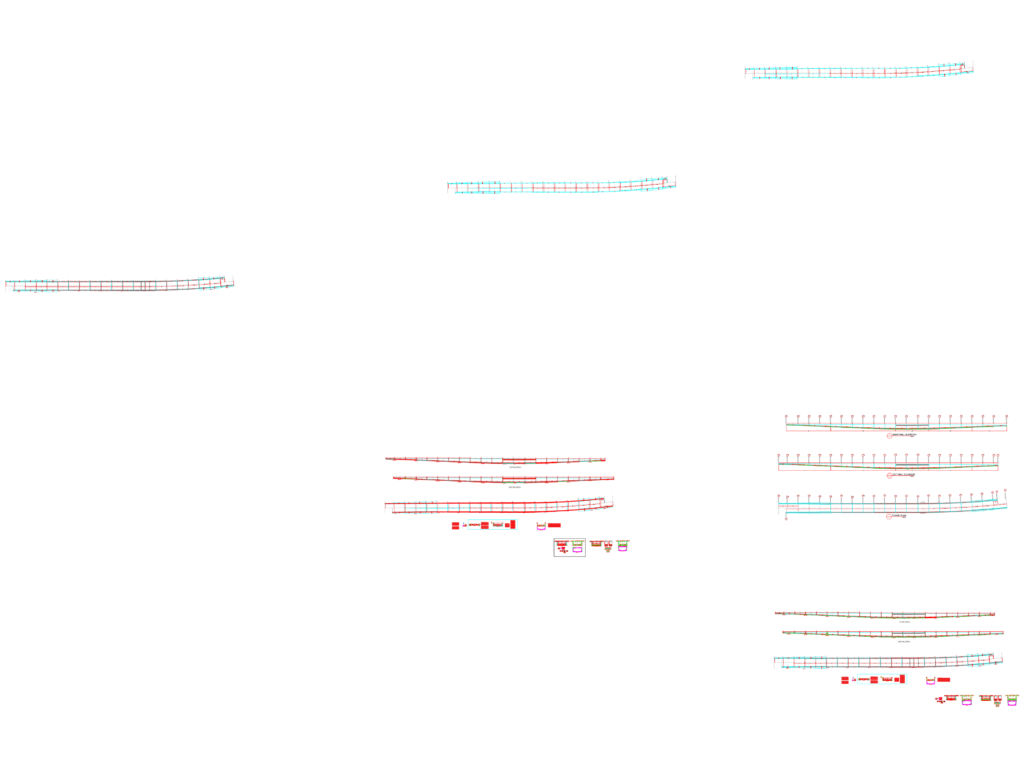
Concrete structural details for a tunnel project, covering the raft foundation, top slab, and wall profiles. It includes reinforcement schedules for left and right edges, wing walls, and New Jersey barrier details. We also included expansion joint sections with PVC waterstops and drainage pipe specifics.
Concrete Tunnel Reinforcement and Structural Section Details