Designs CAD
Categories
Upload
Pricing
Blog
FAQs
0
Login
Sign Up
Home
/
Public Facilities
/
Roads, Bridges and Dams
/
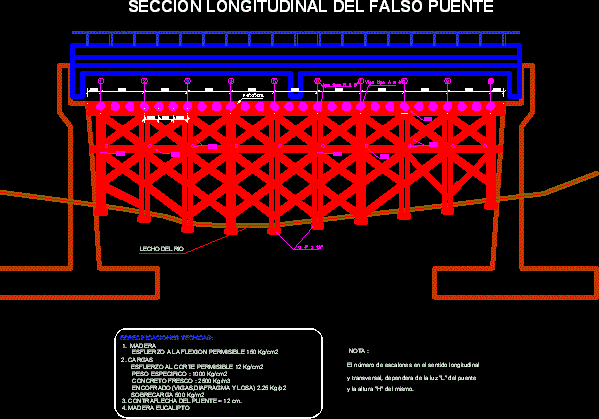
Construction Of A Bridge DWG Block for AutoCAD
Construction Of A Bridge DWG Block for AutoCAD
×
−
100%
+
Bridge unite two communities
FREE
File Details
File Type
DWG
Type
Block
Language
Other
Units
Metric
Uploaded by
CAD_Plans
Category
Roads, Bridges and Dams
Published
Apr 5, 2018
Free Download
Download File
Download faster, ad-free, with more daily files
from $7/mo
Tags
autocad
block
bridge
communities
construction
DWG
Bridge Pot Bearing Details and Hammer Head Pier Reinforcement Sections
FREE
Dammam Flyover Bridge Pier and Hammerhead Reinforcement Details
FREE
Bridge Abutment Cap Reinforcement DWG Detail
FREE
BR 153 GABIÃO General
PREMIUM
$2.58
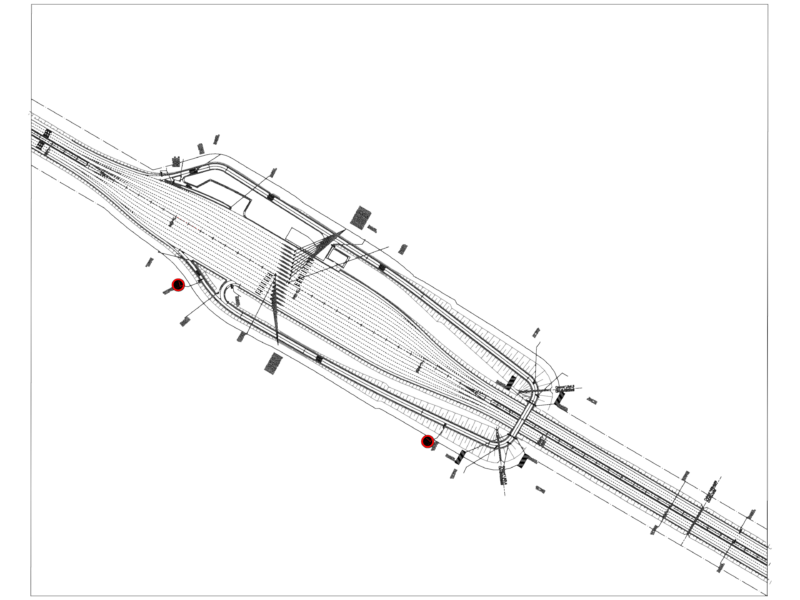
Interchange with toll plaza
FREE
Structure For High Reserve Tank DWG Detail for AutoCAD
PREMIUM
$3.87
Complete Structural Concrete Drawing with Foundation and Beam Details
PREMIUM
$3.87
Person DWG Elevation for AutoCAD
FREE
Vertical Systematization And Site Grading Plan For Building Infrastructure
FREE
Gever business center project
PREMIUM
$4.84
Road Vertical Alignment Profile with Gradients
FREE
Browse All Downloads