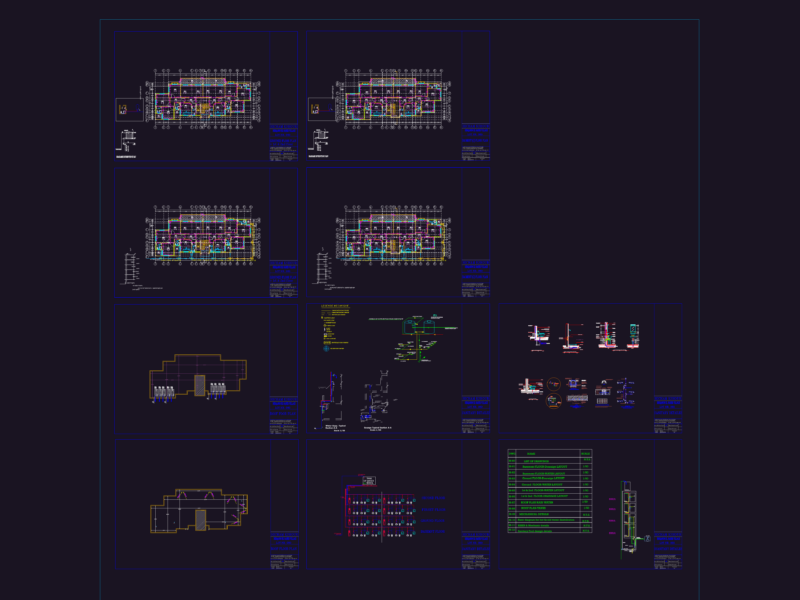
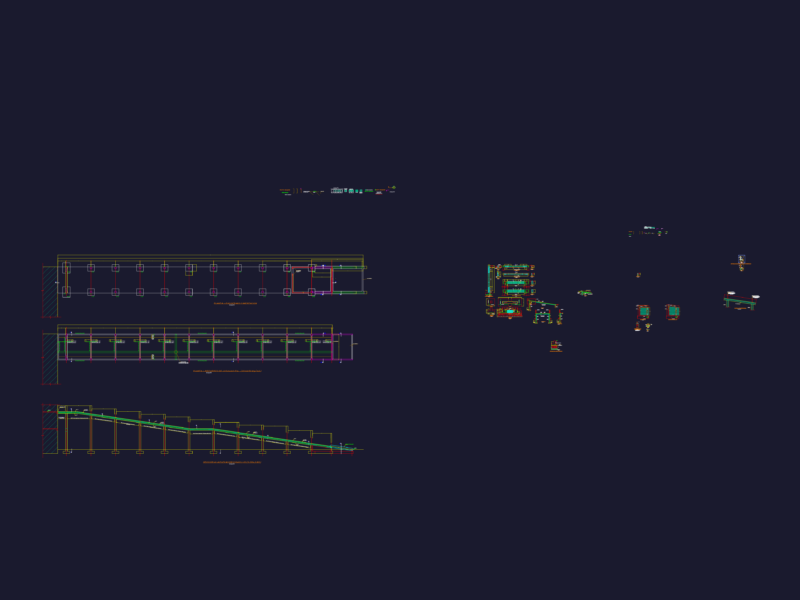
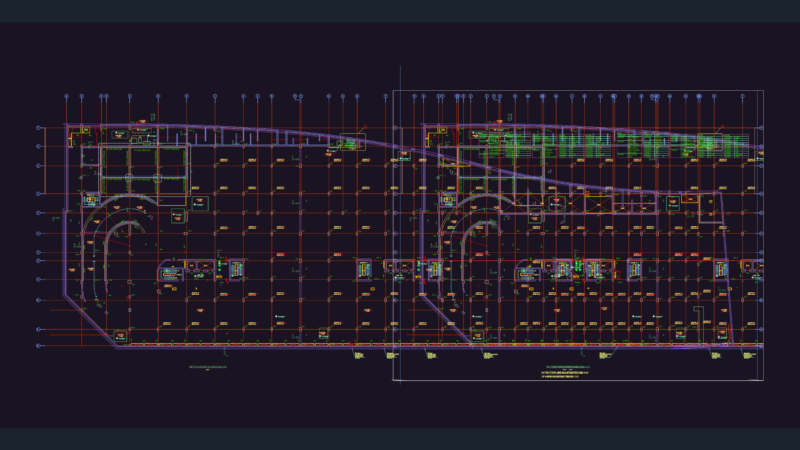
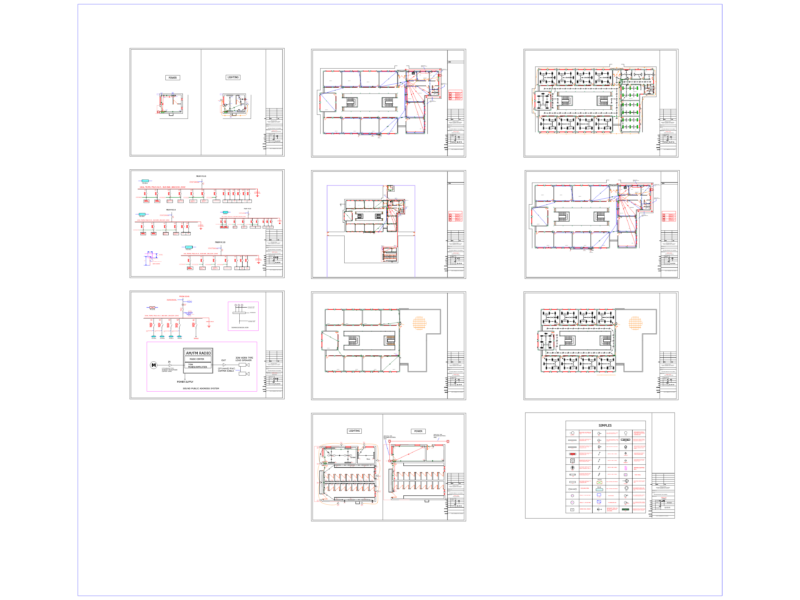
Construction Details Court Facade DWG Detail for AutoCAD

Cutting mezzanine construction building facade details

Drawing labels, details, and other text information extracted from the CAD file (Translated from Spanish):

room, slab deck, reinforced concrete board, porcelain floor, aluminum channel, glass, reinforced concrete board, slab deck, panel walls, floor, aluminum channel, swisspaerl, cutter slab

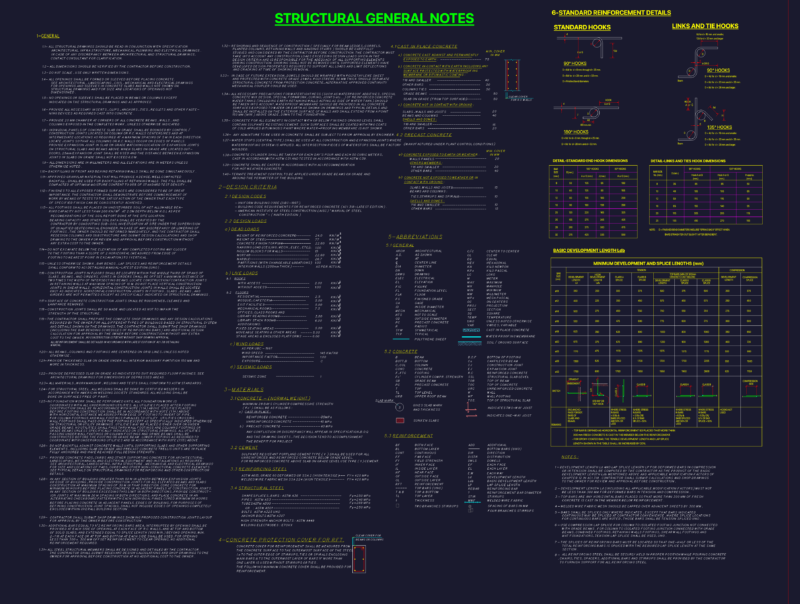
Raw text data extracted from CAD file:

PREMIUM

File Details

File Type
DWG
Type
Detail
Language
Spanish
Materials
Aluminum, Concrete, Glass
Features
Deck / Patio
Uploaded by
DWG_Blocks
Category
Construction Details & Systems
Published
Oct 24, 2017
Price $3.87
or

or get unlimited access from $7/mo

Browse All Downloads