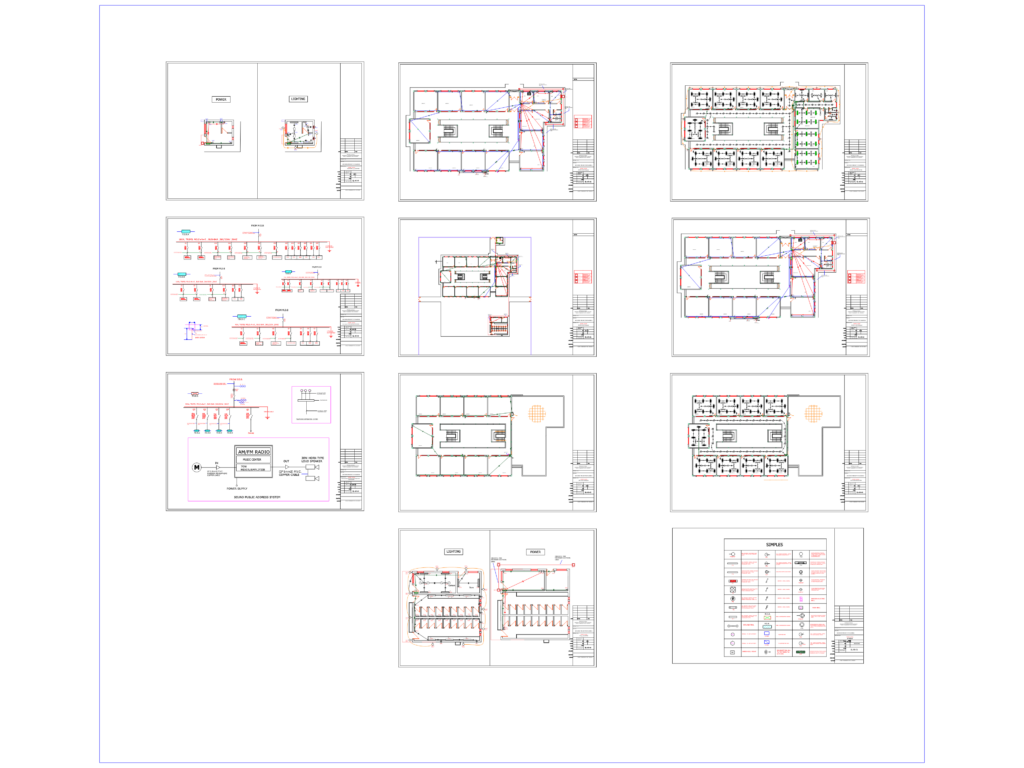
This drawing is for the electrical lighting layout and distribution board details of a primary school, ibcluding various light fittings, fans, and socket schedules. The set includes a full symbols legend for ceiling fans, exhaust fans, and 15A A/C units and could be useful in educational facility MEP design projects.
Primary School Electrical Lighting Plans and Distribution Board Details