Designs CAD
Categories
Upload
Pricing
Blog
FAQs
0
Login
Sign Up
Home
/
Blocks & Models
/
Heavy Equipment & Construction Sites
/
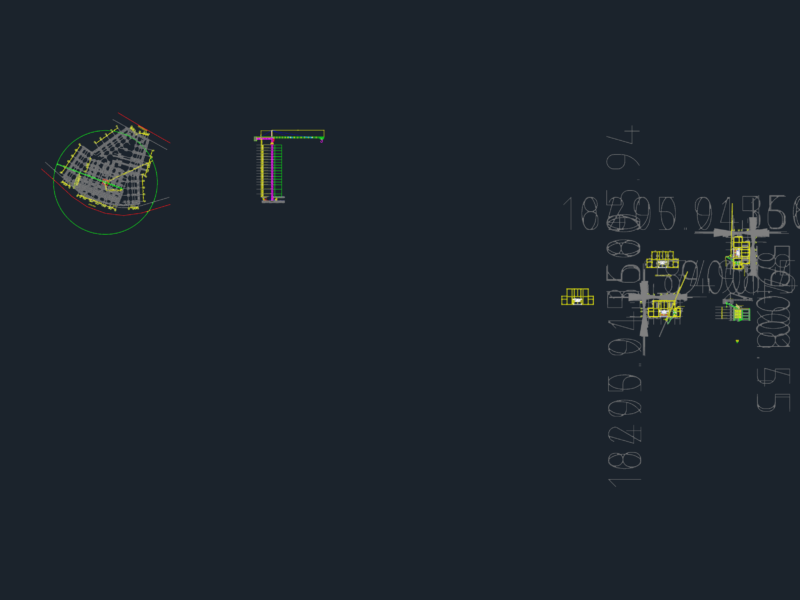
Construction Site – Signs DWG Block for AutoCAD
Construction Site – Signs DWG Block for AutoCAD
×
−
100%
+
Construction Site – Signs
PREMIUM
File Details
File Type
DWG
Type
Block
Language
N/A
Uploaded by
CAD Drawings
Downloads
1 downloads
Category
Heavy Equipment & Construction Sites
Published
Aug 28, 2017
Price
$3.87
or
$3.87 – Add to Cart
Checkout
Added to cart
or
get unlimited access from $7/mo
Tags
autocad
block
construction
DWG
SIGNS
site
TWO-STORY RESIDENCE PROJECT PIRASSUNUNGA DWG
PREMIUM
$3.87
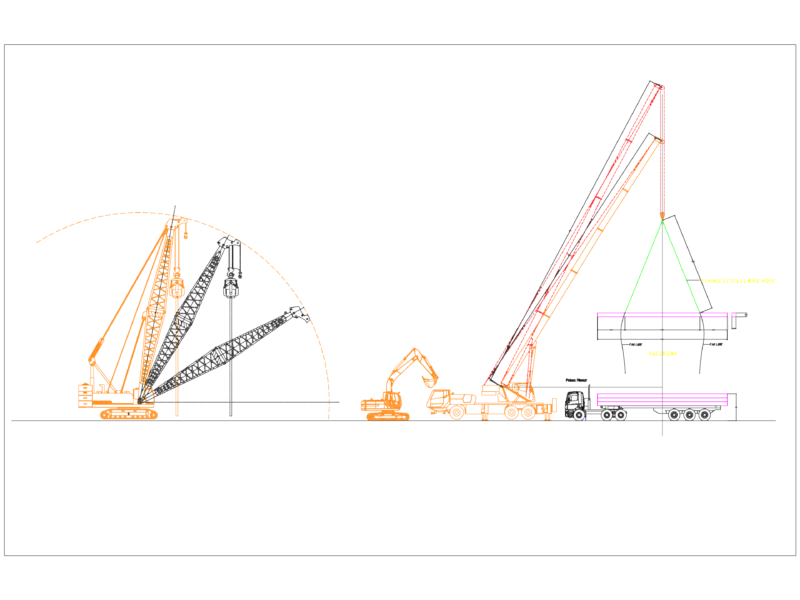
Telescopic Truck Crane and Crawler Crane Pile Lifting Elevation
FREE
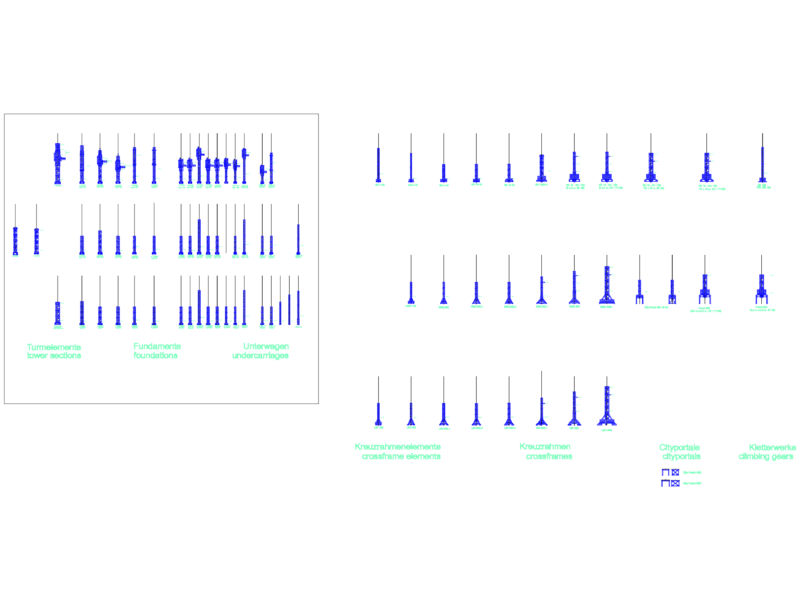
TOWER CRANE Tower Sections and Foundations
FREE
Tower Crane Elevation and Location Details
FREE
Detailed Commercial Restaurant Floor Plan and Kitchen Equipment Layout
FREE
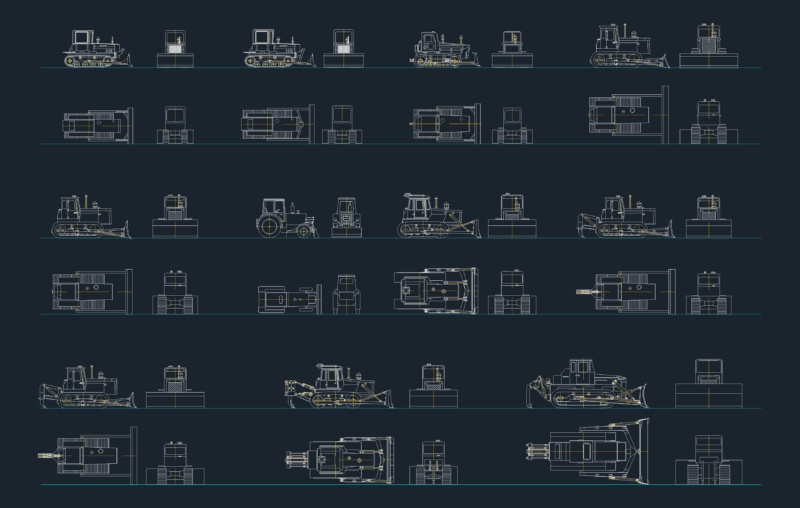
Bulldozer blocks
FREE
Mobile Crane and Concrete Mixer Truck Technical Drawings
FREE
Duplex Bungalow Plan [Plot Size 25′-0” X 24′-0”]
PREMIUM
$15.00
FERRO 32t Gripper Spreader Mechanical Assembly
PREMIUM
$6.45
5-AXLE MOBILE CRANE TOP VIEW
FREE
Duplex house plan
PREMIUM
$3.00
Browse All Downloads




![Duplex Bungalow Plan [Plot Size 25′-0” X 24′-0”]](https://designscad.com/wp-content/uploads/2022/03/Option-No.0-Plot-Size-25-0-X-24-0-800x640.jpg)