Designs CAD
Categories
Upload
Pricing
Blog
FAQs
0
Login
Sign Up
Home
/
Engineering & Technical
/
Construction Details & Systems
/
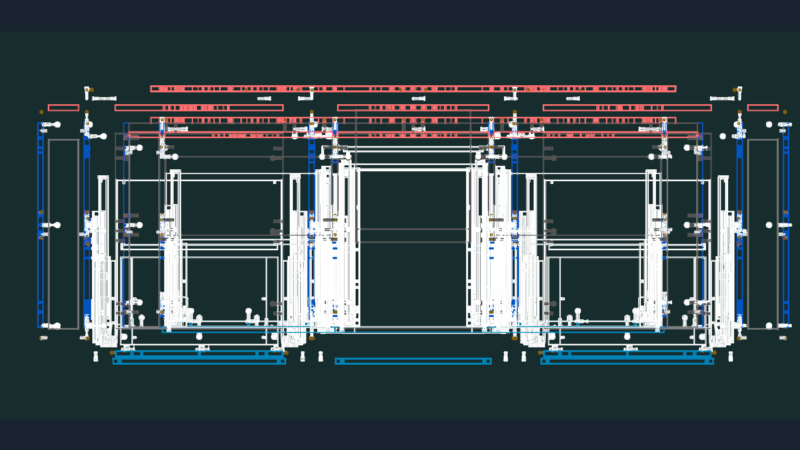
Constructive System Steel 3D DWG Model for AutoCAD
Constructive System Steel 3D DWG Model for AutoCAD
×
−
100%
+
Steel galvanized structure – Maquette 3d
PREMIUM
File Details
File Type
DWG
Type
Model
Language
N/A
Materials
Steel
Uploaded by
DWG_Blocks
Category
Construction Details & Systems
Published
Oct 11, 2017
Price
$3.87
or
$3.87 – Add to Cart
Checkout
Added to cart
or
get unlimited access from $7/mo
Tags
adobe
autocad
bausystem
construction system
constructive
covintec
DWG
earth lightened
erde beleuchtet
galvanized
losacero
model
plywood
sperrholz
stahlrahmen
steel
steel framing
structure
system
système de construction
terre s
Foundation and floor framing plan with roof truss layout
PREMIUM
$3.87
BLUM T51 560H 770M HARDWARE ASSEMBLY
PREMIUM
$5.81
GEORGE R. BROWN CONVENTION CENTER Level 1
PREMIUM
$3.87
Shallow Spread Footing Layout and Pillar Load Tables
FREE
Indian vasthu – House plan (Single floor)
PREMIUM
$3.00
Sao Paulo Residential Duplex Slab Negative Reinforcement Plan
PREMIUM
$4.03
FARM HOUSE 226B STRUCTURE
PREMIUM
$3.87
Santiago park structural plan
PREMIUM
$2.90
Two-Story Residential and Commercial Structural and Architectural Plans
PREMIUM
$4.03
Multi-Level Geometric Foundation Layout And Structural Formwork For Basements
PREMIUM
$4.03
Man001 DWG Elevation for AutoCAD
FREE
Browse All Downloads