Designs CAD
Categories
Upload
Pricing
Blog
FAQs
0
Login
Sign Up
Home
/
Blocks & Models
/
Heavy Equipment & Construction Sites
/
Container 3D DWG Model for AutoCAD
Container 3D DWG Model for AutoCAD
×
−
100%
+
3d mockup – solid modeling – without textures
PREMIUM
File Details
File Type
DWG
Type
Model
Language
N/A
Uploaded by
CAD Drawings
Downloads
1 downloads
Category
Heavy Equipment & Construction Sites
Published
Aug 27, 2017
Price
$3.87
or
$3.87 – Add to Cart
Checkout
Added to cart
or
get unlimited access from $7/mo
Tags
autocad
container
DWG
mockup
model
Modeling
solid
textures
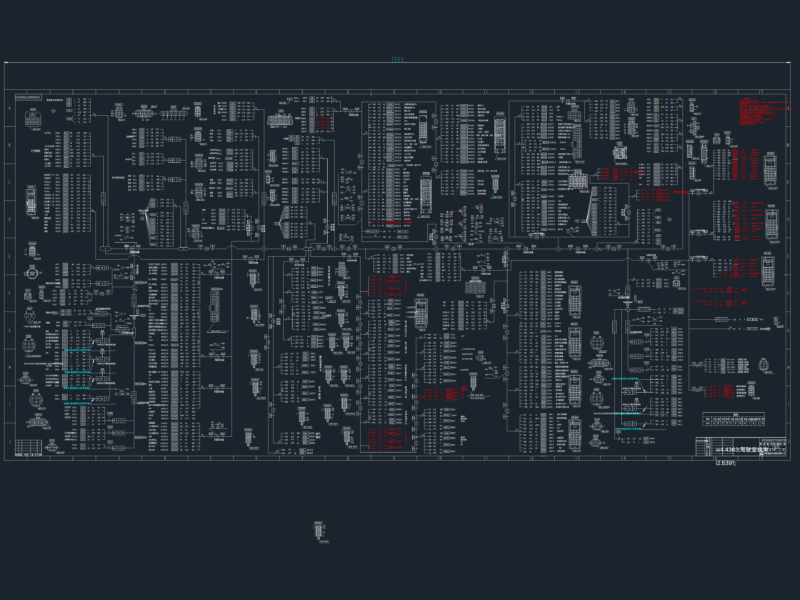
Truck Electrical Wiring Schematic DWG with Pinouts
PREMIUM
$6.45
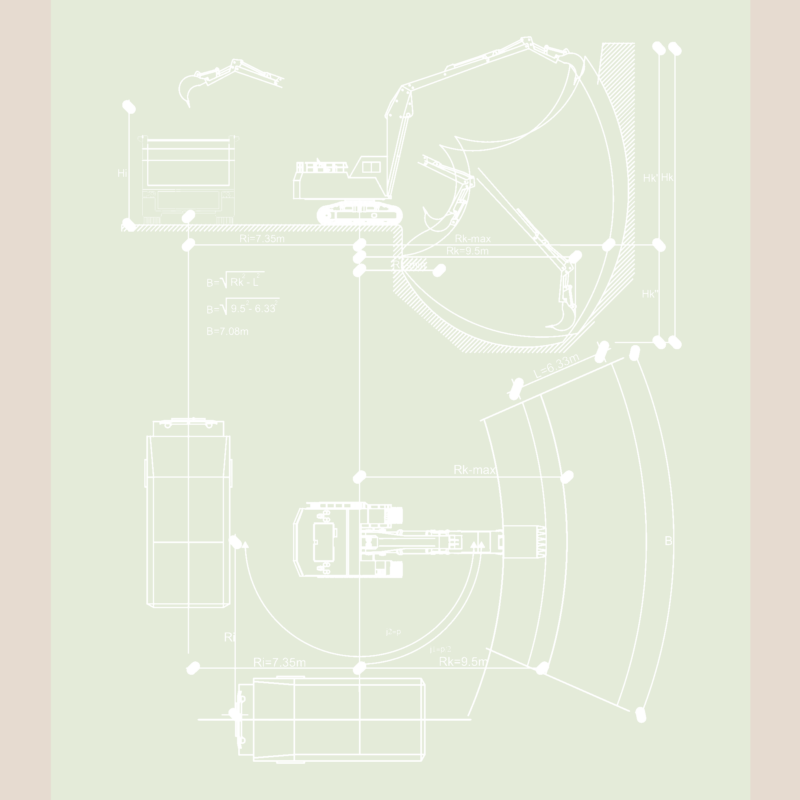
Hydraulic Excavator Technical Specifications and Operating Range Layout
PREMIUM
$4.84
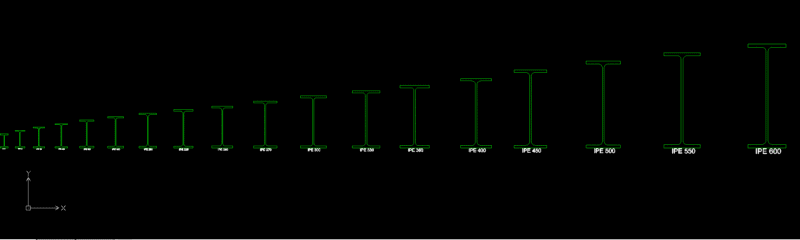
IPE PROFILES / PERFILES IPE
PREMIUM
$3.00
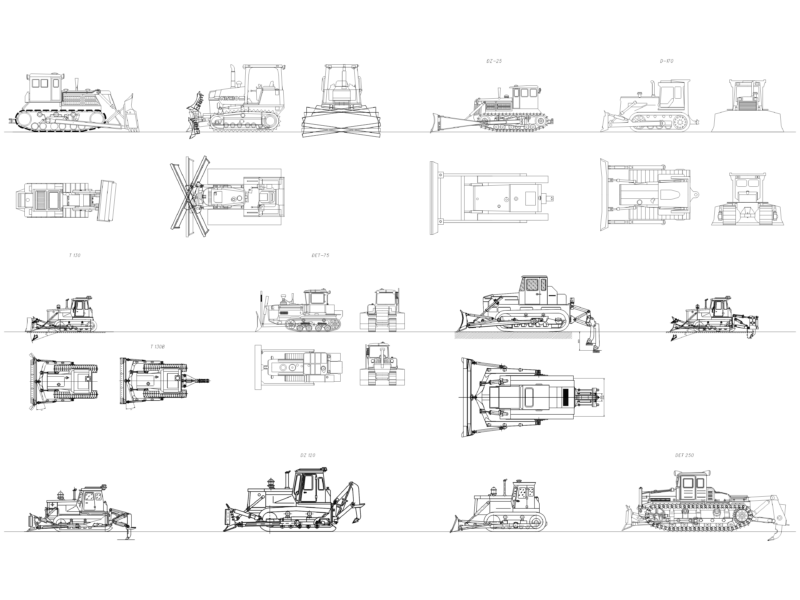
Russian Crawler Tractors and Bulldozers Elevation and Plan Views
FREE
PLTU MALINAU 2X3 MW INSTRUMENT PANEL LAYOUT
PREMIUM
$4.84
Poços de Caldas HMR 6.7T Tapping Vehicle Arrangement
PREMIUM
$8.06
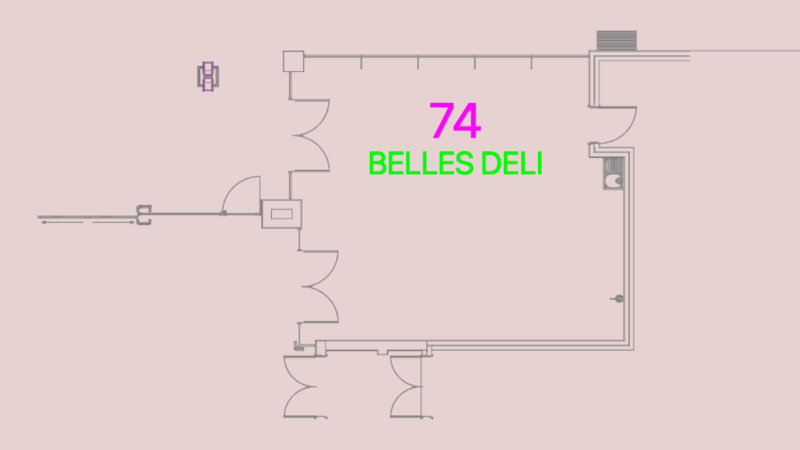
Shop 74 Belles Deli 55m² Floor Plan
FREE
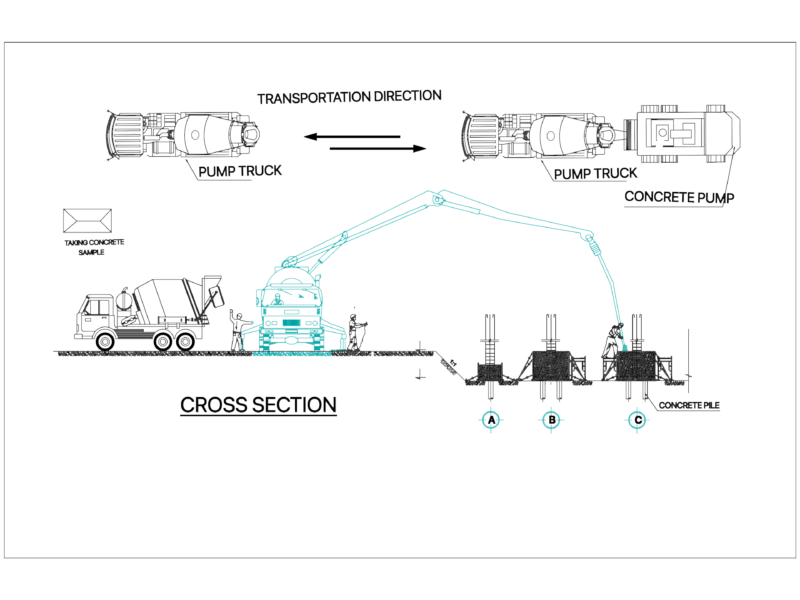
CONCRETE PUMP AND PILE CROSS SECTION
FREE
Wash Basin DWG Block for AutoCAD
PREMIUM
$3.87
General Arrangement Of Gantry Crane For Hydroelectric Power Plant
FREE
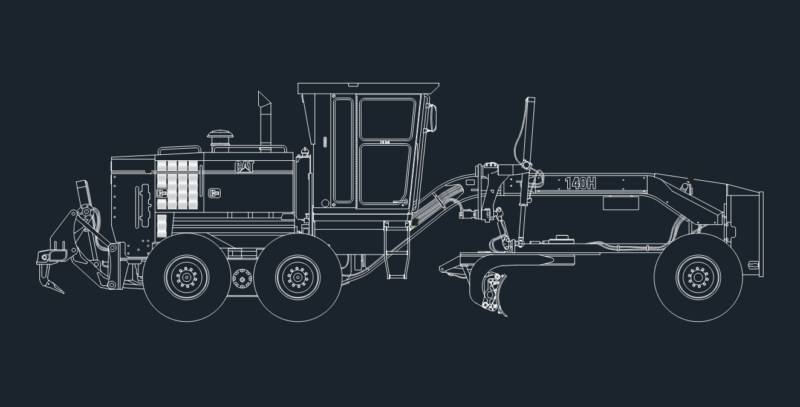
Caterpillar 140H motor grader side elevation view
FREE
Browse All Downloads