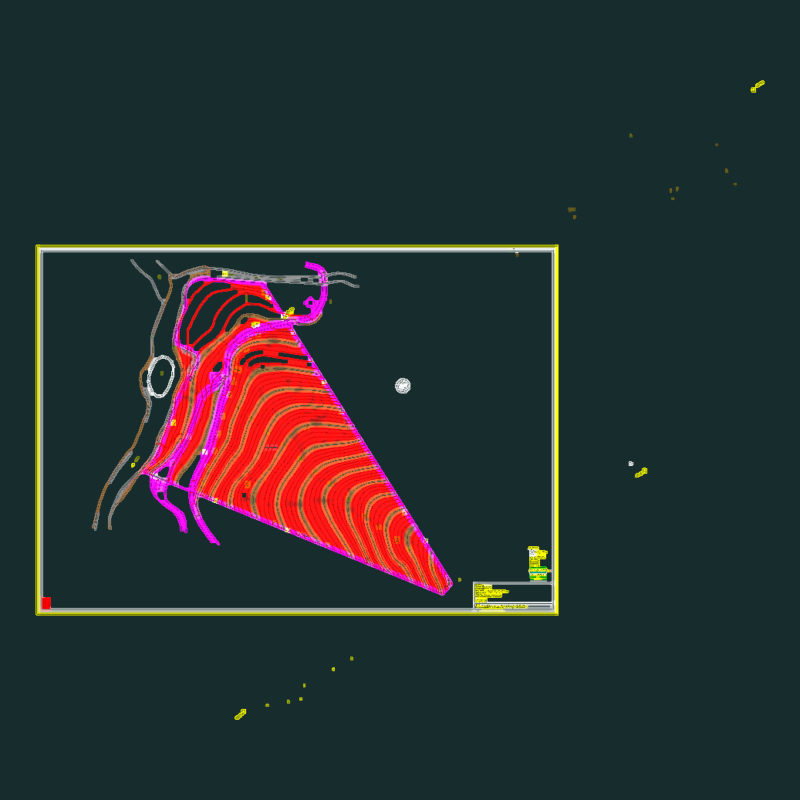
Conventions center witharea auditoriumand restaurant co.
Drawing labels, details, and other text information extracted from the CAD file (Translated from Spanish):
cafetin, outdoor stands, indoor stands, indoor stands, bathrooms, cubicles, adm, dep. and lavamopas, foyer, stage, dressing rooms, aux area, area for journalists, restaurant, jose antonio paez university design workshop viii, implantacion, ground floor, top floor