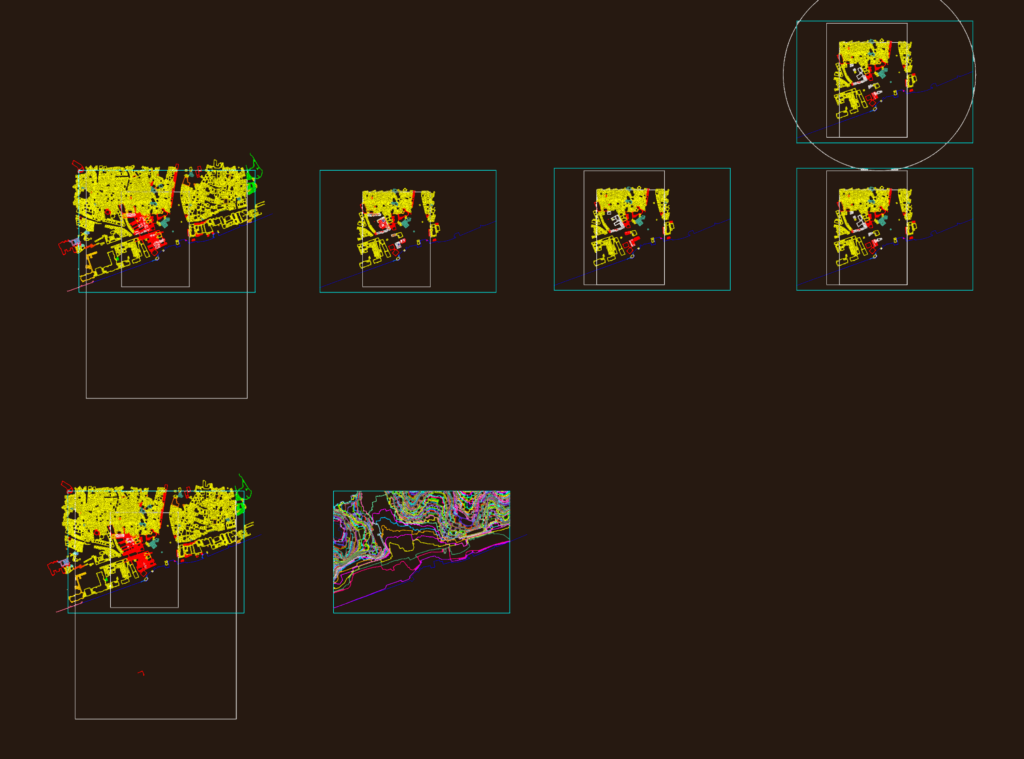
Cultural center site plan DWG

Mixed-use cultural hub featuring exhibition spaces, VR rooms and podcast studio. Layouts include the foyer, cafe, and admin offices plus some site topography.Kültür merkezi projesi; sergi alanları, VR odaları ve podcast stüddyosu içermektedir. Kat planları, vaziyet planı ve izohipsleri mevcuttur

PREMIUM

File Details

File Type
DWG
Type
Full Project
Language
Other
Materials
Concrete, Glass, Steel
Units
Metric
Area
Over 5000 m² (53819.5 ft²)
Features
A/C, Elevator, Parking, Garden / Park
Uploaded by
Free DWG
Category
Cultural Centers & Museums, Public Facilities
Published
Jun 23, 2026
Price $3.87
or

or get unlimited access from $7/mo

Browse All Downloads