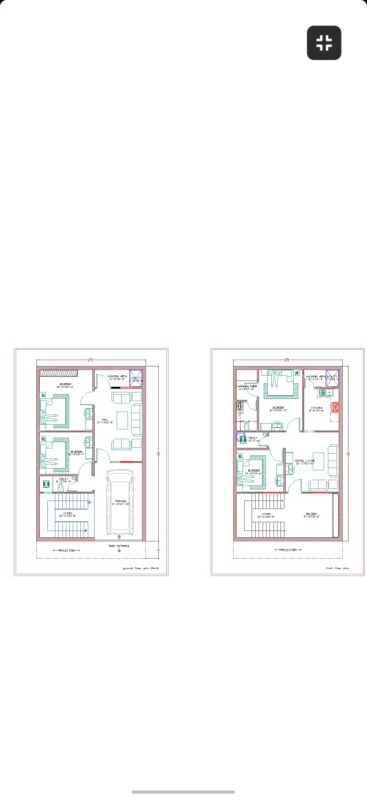
Floor plan for a restaurant or commercial food space, including a industrial kitchen layout. It shows positions for fryers, stoves, assembly benches, and dining tables, plus restroom details. Dimensions are in centimeters; we’ve also included door and window codes.
Coradin Colombo restaurant and industrial kitchen layout