Medical facility second floor architectural layout plan
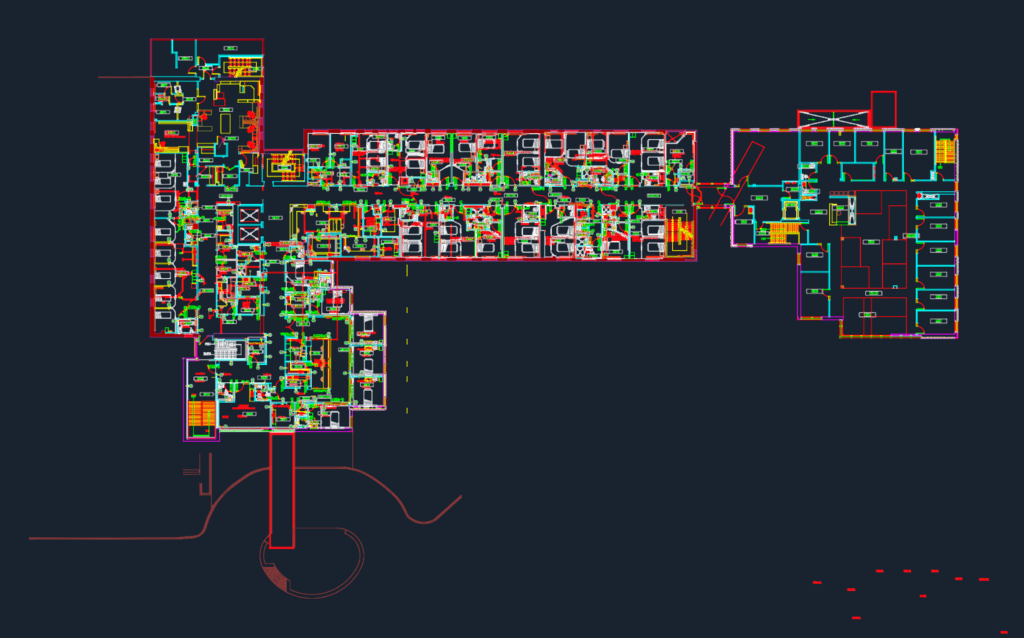
Architectural plan for level 2 of a healthcare facility. covers single and double rooms with bathrooms, consultation rooms, nursing posts, pharmacy, etc. area calcs provideed for all zones in m.c. (m²). standard layers for walls, fixed furniture and equipment…

PREMIUM

File Details

File Type
DWG
Type
Plan
Language
French
Materials
Concrete, Steel, Glass, Masonry
Units
Metric
Area
Over 5000 m² (53819.5 ft²)
Features
A/C, Elevator, Parking
Uploaded by
CAD Workshop
Category
Hospital & Health Centres, Public Facilities
Published
Oct 27, 2026
Price $3.55
or

or get unlimited access from $7/mo

Browse All Downloads