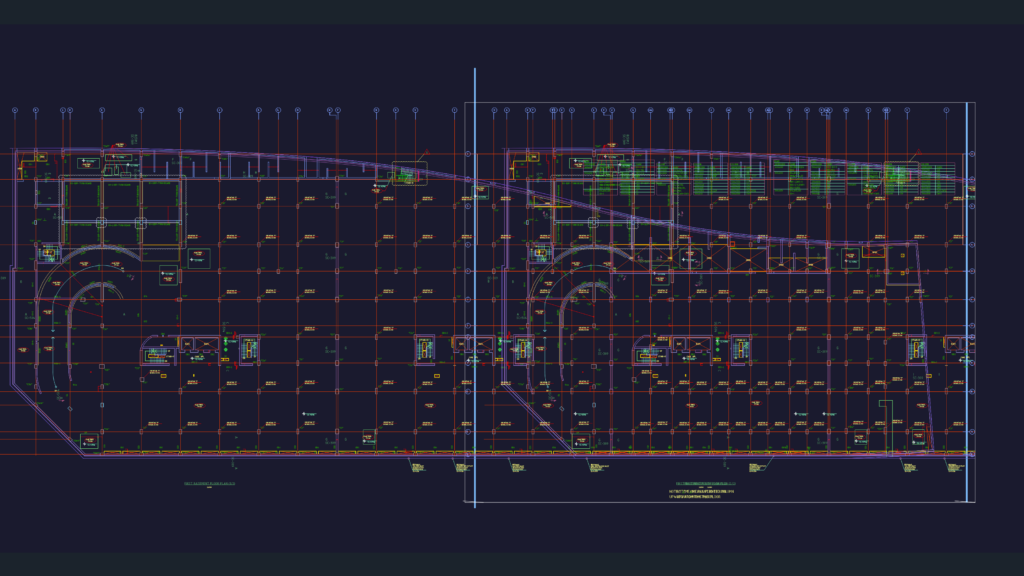
framework details for concrete core walls. i’ve included typical sections, front elevations, and some firt basement floor plans. it shows specific components like MKII soldiers, aluminum S150, and Dywidag tie sets for building a structural core
Core Wall Formwork and Framework Structural Construction Details