Designs CAD
Categories
Upload
Pricing
Blog
FAQs
0
Login
Sign Up
Home
/
Public Facilities
/
Parks & Landscaping
/
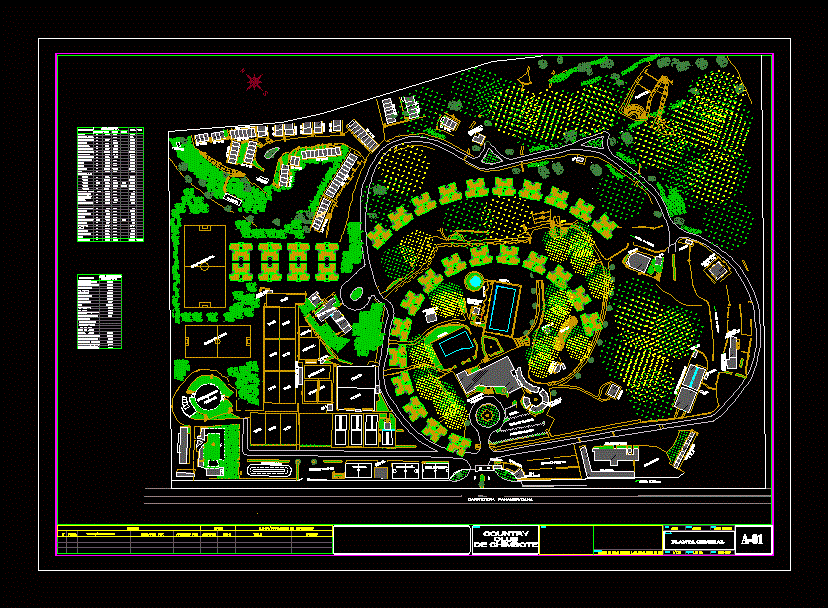
Country Club Chimbote DWG Plan for AutoCAD
Country Club Chimbote DWG Plan for AutoCAD
×
−
100%
+
Plans for Country Club Country Club Chimbote Chimbote
PREMIUM
File Details
File Type
DWG
Type
Plan
Language
Other
Units
Metric
Uploaded by
Eng_Plans
Downloads
1 downloads
Category
Parks & Landscaping
Published
Apr 9, 2018
Price
$3.87
or
$3.87 – Add to Cart
Checkout
Added to cart
or
get unlimited access from $7/mo
Tags
amphitheater
autocad
chimbote
CLUB
COUNTRY
DWG
park
parque
plan
plans
recreation center
Ecotourism Park Layout Plan
FREE
Roadside Planting Landscape Plan
FREE
3D Typical Bank Table Block DWG for AutoCAD
PREMIUM
$3.00
GARAGE & STABLE EXTENSION LAYOUT WITH RAFTER DETAILS
FREE
Petrolina Morro Vermelho Ecovillage Master Plan with Lot Details
PREMIUM
$3.87
Sports complex platform details
FREE
New Chinese Style Zen Villa Courtyard Full CAD Construction Drawings, Landscape Hardscape Rockery Fish Pond Plumbing Electrical Planting Layout + Photorealistic Renderings, Editable DWG Files For Landscape Design & Construction
PREMIUM
$6.99
Mall And Car Park Complex DWG Plan for AutoCAD
PREMIUM
$3.87
Trellis 3D Model DWG
FREE
Planting on Slope Detail
FREE
Swimming Pool DWG Plan for AutoCAD
PREMIUM
$3.00
Browse All Downloads