layout of garage next to stable incl. stone walls, partitions and rafter details. covers upstairs/downstairs levels, area calcs & more
GARAGE & STABLE EXTENSION LAYOUT WITH RAFTER DETAILS
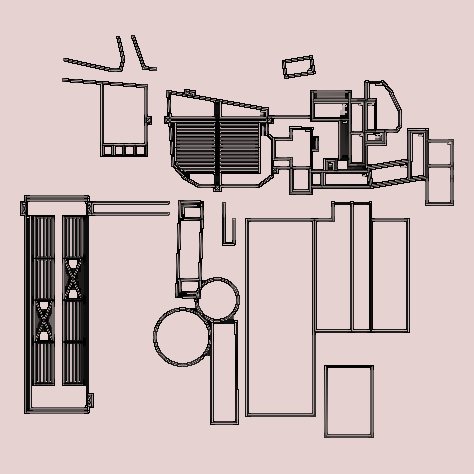
layout of garage next to stable incl. stone walls, partitions and rafter details. covers upstairs/downstairs levels, area calcs & more