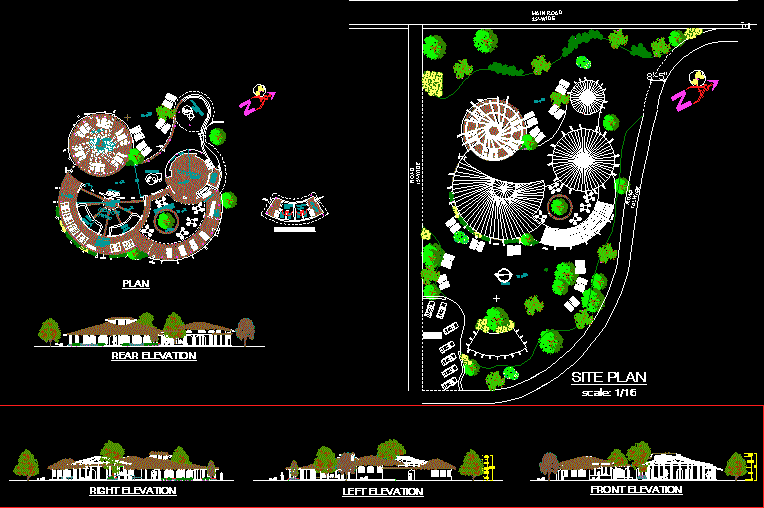
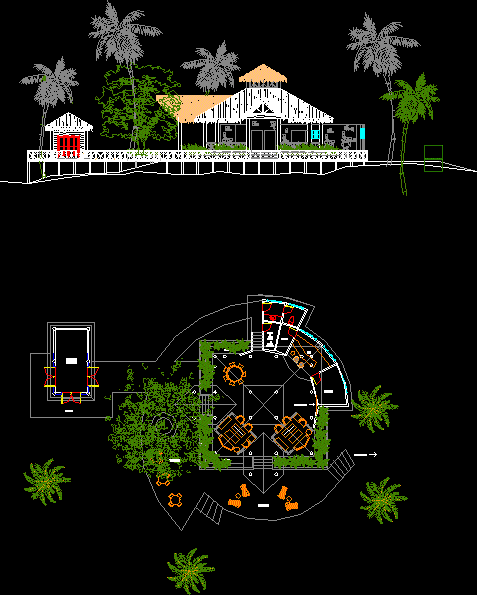
LODGING LOCATED IN RURAL LAND WITH SLOPE ; PROJECT INCLUDE BUNGALOWS AND ROOMS; CONSTRUCTIVE DETAILS IN ADOBE; CUTS; DETAILED PLANTS.AND TRADITIONAL TECHNOLOGY CONSIDERING THE BIO-CLIMATIC ARChITECTURE
Drawing labels, details, and other text information extracted from the CAD file (Translated from Spanish):
terrace, n. m., totty, kitchenette, hall, living room, room, laundry, service, bedroom, kitchen, storage, ss.hh, study, visits, cl., laminate, resort, project :, scale :, date :, student:, berrio gomez ruhama, lida miranda evaristo flores dante perez, bungalows, caramel color, semi-double glass, aluminum profile, glass, toilet, top piece, celima ceramic, clover lavatory, ventilation elbow, with porcelain, semi-double glass cathedral, paint american colors, blue color, tarrajeo painted, threaded register, sink, PVC tube, mirror, souvenir shop, window greenhouse, tegido, mud squirt, bathroom ventilation pipe, living room, lavatory ovalin, access by the party upper, adobe wall, double glass, absorbent surface black color, incident solar radiation, hot air that conveve convection, straw cover, eucalyptus log, cobbled column, humus, jardinière cºaº, gravel, waterproofing, opaque tegido, lath , overhead curtain squeegee, support block, straw cover, adobe wall, interior, exterior, groove, wooden trellis, access from the bottom, n. m.