This is the design of a crane for assembly that consists of structural details for the assembly of a crane with elevator, this design includes floor plans and elevation.
Crane for Assembly 2D DWG Design Section for AutoCAD
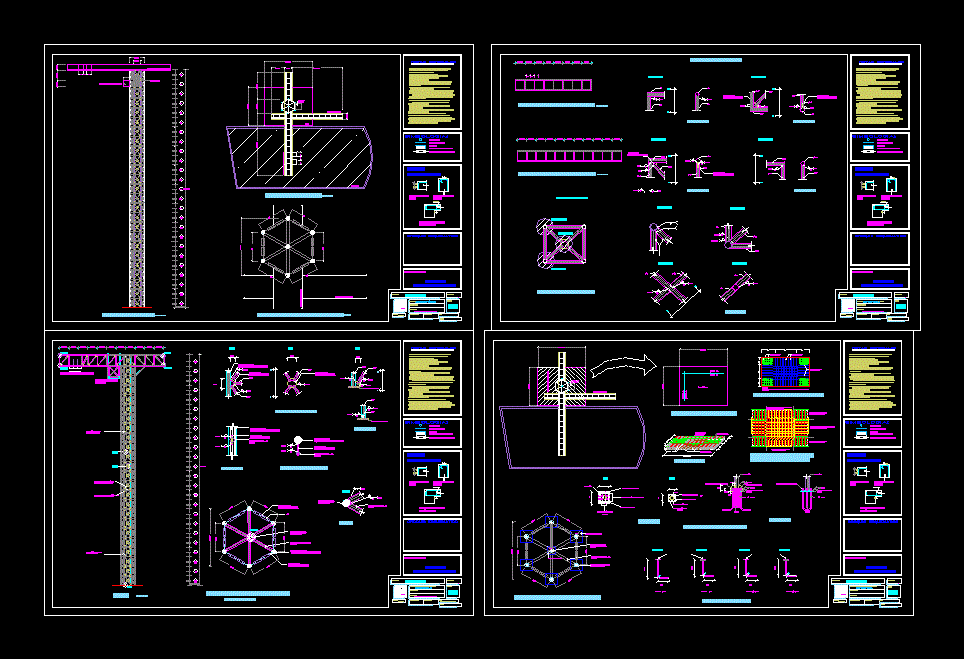
This is the design of a crane for assembly that consists of structural details for the assembly of a crane with elevator, this design includes floor plans and elevation.










