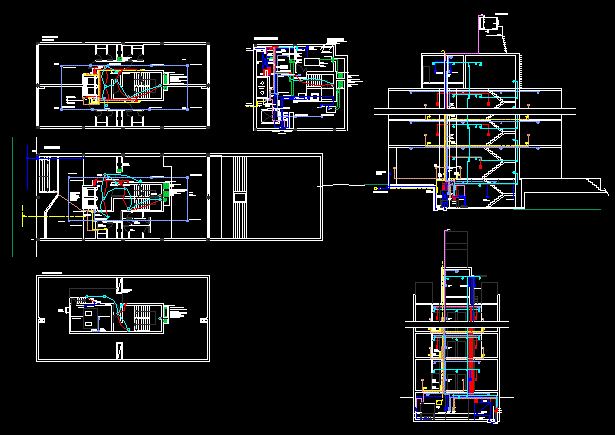
Bourbon convention center layout. ballroom, meeting rooms, foyers and technical areas. planta baixa salão de eventos bourbon.
Bourbon events hall floor plan
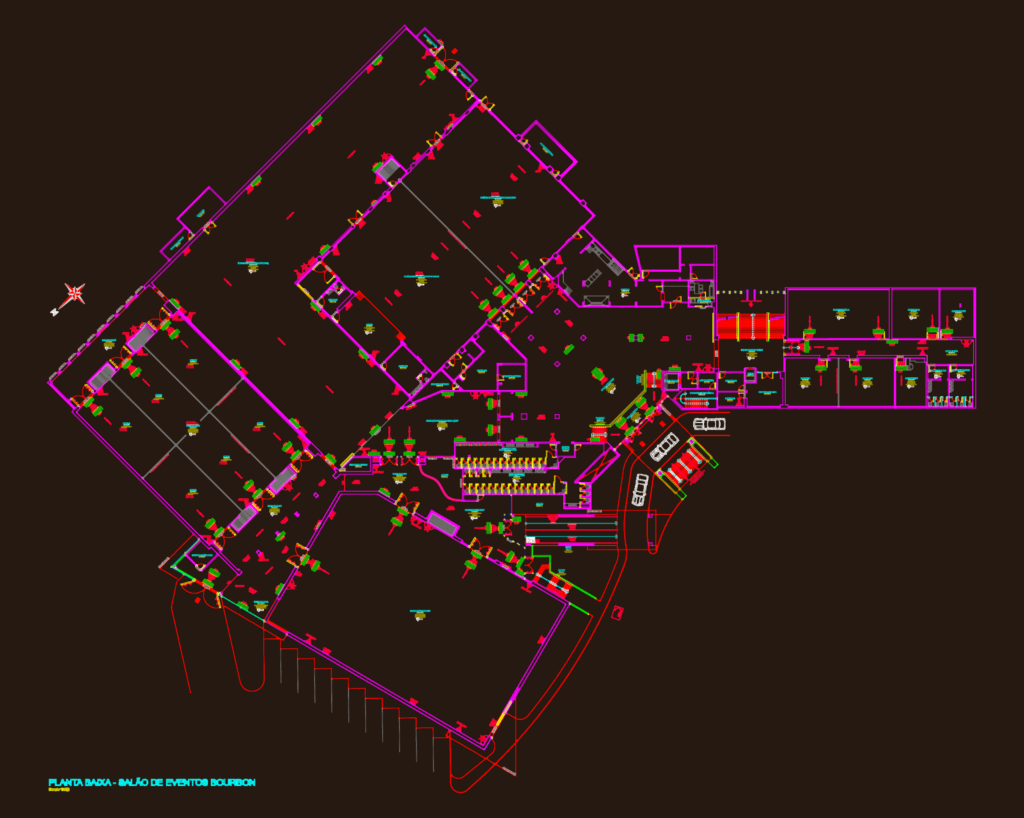
Bourbon convention center layout. ballroom, meeting rooms, foyers and technical areas. planta baixa salão de eventos bourbon.