Designs CAD
Categories
Upload
Pricing
Blog
FAQs
0
Login
Sign Up
Home
/
Public Facilities
/
Parks & Landscaping
/
Crosswalk Accesse DWG Section for AutoCAD
Crosswalk Accesse DWG Section for AutoCAD
×
−
100%
+
Crosswalk Accesse – Plants – Sections – Elevations
PREMIUM
File Details
File Type
DWG
Type
Section
Language
English
Units
Metric
Uploaded by
Eng_Plans
Category
Parks & Landscaping
Published
Dec 10, 2017
Price
$3.87
or
$3.87 – Add to Cart
Checkout
Added to cart
or
get unlimited access from $7/mo
Tags
amphitheater
autocad
DWG
elevations
park
parque
plants
recreation center
section
sections
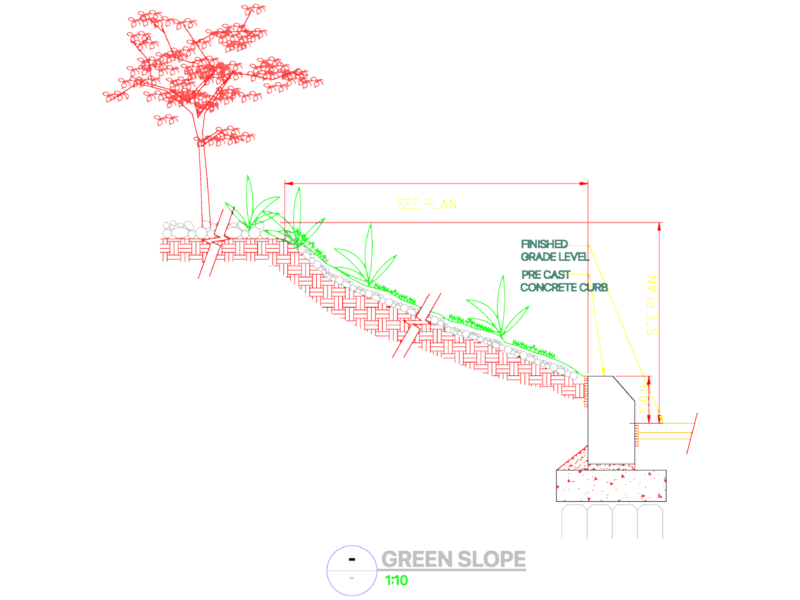
Green Slope Detail DWG
FREE
Trellis 3D Model DWG
FREE
Circular Tree Grate Detail with Hexagonal Pavers
FREE
Topographic and Planimetric Survey of Site in Campos do Jordão
FREE
Several Structural Details DWG Detail for AutoCAD
PREMIUM
$3.87
SKF Explorer bearing packaging box layout and technical specifications
PREMIUM
$4.84
TYPICAL SHRUB SPACING PLAN
FREE
Gravel Mulch Section Detail DWG for AutoCAD
FREE
Hexagonal Fire Pit Sheet Metal Fabrication Flat Pattern Detail
FREE
Shaden car 3d model
PREMIUM
$10.00
Gever business center project
PREMIUM
$4.84
Browse All Downloads