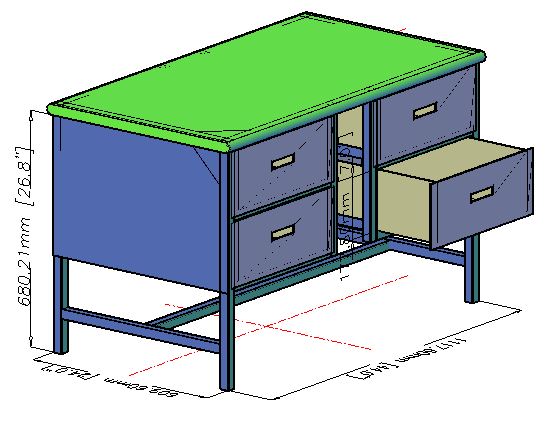
Cupboard Details – plan
Drawing labels, details, and other text information extracted from the CAD file:
xxx, file.name, accommodation complex, al dabbiya, c.m, m.j., conceptiual design-first issue, abu dhabi company for onshore oil operations, drg. title:, project:, drawing no., project no., location:, scale:, description, ap’d., ch’d., dr’n., date, rev., area, doc. code, serial no., sht of sht, adco drg.no., conceptiual design-second issue, architectural consulting group, acg job no., issued for tender, m.j, a.g, n.c, eq., drawers, closet elevation, closet section, section, ffl, reflected ceiling, as specified