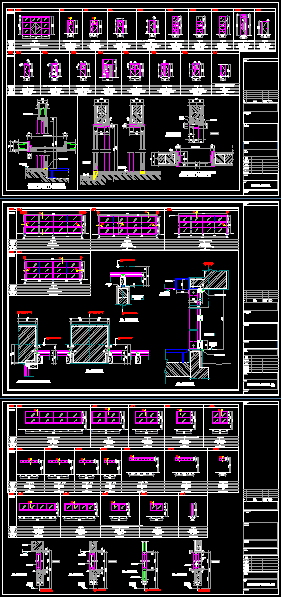
Curtain Wall; Doailors
Drawing labels, details, and other text information extracted from the CAD file (Translated from Indonesian):
revision, revision, owner, assignor, contractor, contractor, consultant, consultant, scale, created, drawn, scale, drawing, title, draw no, dwg no, drawn, designed, checked, approved , project, notes, notes, interior door, cylinder lock, door closer, hinge, knop, floor hinge, lever handle, door stoper, frame, remark, key type, hard ware, leaf, quantity, location, elevation, type , door stoper, hinge, knop, exterior door, louvre, paint, glass, aluminum frame, entrance, brick wall partition, wooden door framing, pvc leaf, hinge, lever handle, flash bolt, nut , rc.column, office adm, exterior window, joint corner section, list, aluminum, president, room, brick wall, accoustic ceiling, curtain box, out side, office, wooden frame, interior window, fix window, fix, office factory staff, clinic, guest room, doors detail, wooden frame, smoke, director, floor, wall partition, in side, wooden, sus.door sill, gy psum wall partition, sealant, anchor, woden list