Dairy plant architectural layout with production zones for cheese, yogurt, & butter. Incl. the main plan, sections A-A’ and B-B’, plus admin areas and maneuvering patio. Labels are in Spanish
Dairy plant layout dwg
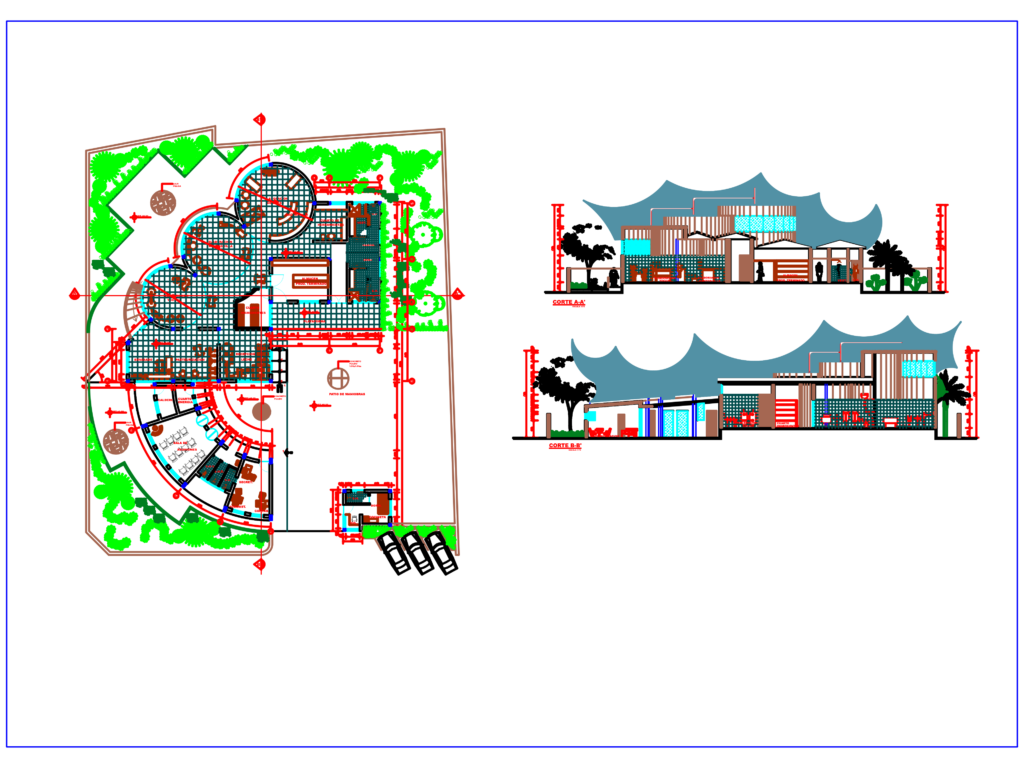
Dairy plant architectural layout with production zones for cheese, yogurt, & butter. Incl. the main plan, sections A-A’ and B-B’, plus admin areas and maneuvering patio. Labels are in Spanish






