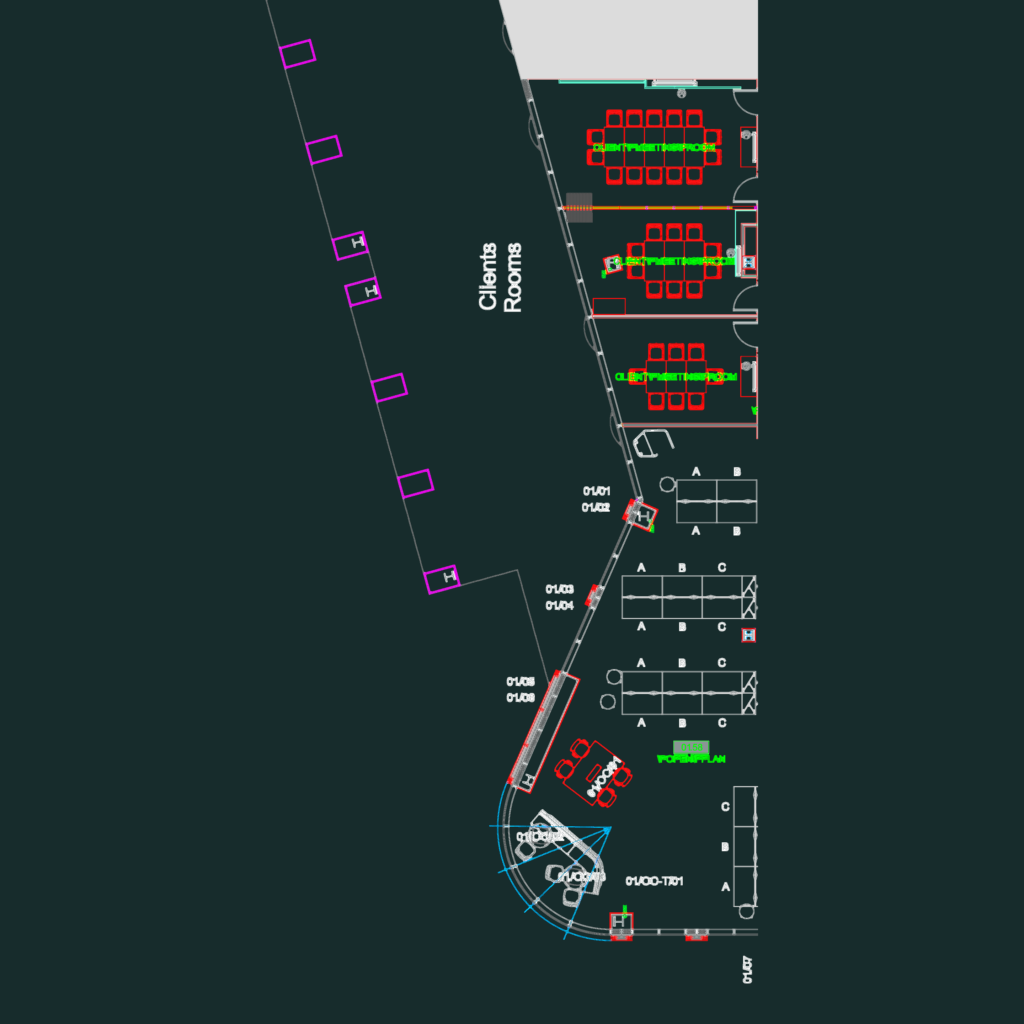
GA office layout plan

GA plan for an office fit-out with desks, meeting rooms, and cafe.

PREMIUM

File Details

File Type
DWG
Type
Plan
Language
English
Materials
N/A
Units
Metric
Area
Over 5000 m² (53819.5 ft²)
Features
A/C
Uploaded by
Yokesh K
Category
Commercial, Office
Published
Nov 16, 2026
Price $2.58
or

or get unlimited access from $7/mo
Browse All Downloads