Designs CAD
Categories
Upload
Pricing
Blog
FAQs
0
Login
Sign Up
Home
/
Public Facilities
/
Water Sewage & Electricity Infrastructure
/
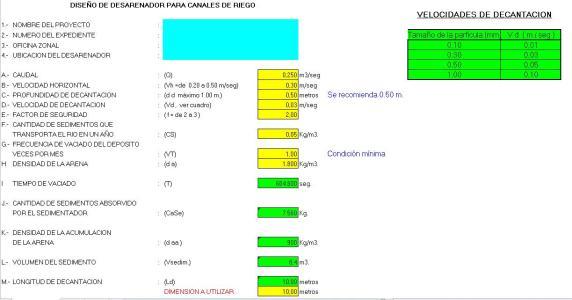
Desander Design For Irrigation XLS Excel Spreadsheet
Desander Design For Irrigation XLS Excel Spreadsheet
×
−
100%
+
Desander DESIGN IRRIGATION CHANNEL;
PREMIUM
File Details
File Type
XLS
Type
N/A
Language
English
Uploaded by
CAD Drawings
Category
Water Sewage & Electricity Infrastructure
Published
Apr 3, 2026
Price
$3.87
or
$3.87 – Add to Cart
Checkout
Added to cart
or
get unlimited access from $7/mo
Tags
channel
desander
Design
excel
irrigation
kläranlage
sand trap
treatment plant
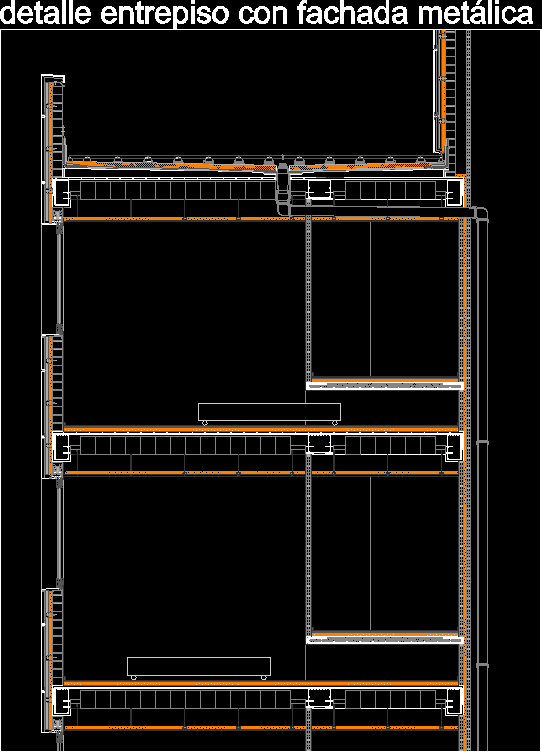
Mezzanine With Metal Facade DWG Section for AutoCAD
PREMIUM
$3.87
Linghua Sewage Station Deodorization Ventilation DWG
PREMIUM
$4.84
Coastal Survey Dock Topography
PREMIUM
$3.87
Residential Electrical Installation Plan Ground Floor and Basement
FREE
Septic Tank and Soakaway Detail DWG for Apartment Sewage
PREMIUM
$2.90
Duplex house plan
PREMIUM
$3.00
Pipeline Route Plan With Longitudinal Profile And H-Frame Support Details
PREMIUM
$3.87
Executive project for sewage network extension and survey points
PREMIUM
$3.87
Charlotte Convention Center mechanical mezzanine fire extinguisher location plan
FREE
Estrada do Sacarrão basin
FREE
45.0 Height Handled Mug Sectional Detail
FREE
Browse All Downloads