Designs CAD
Categories
Upload
Pricing
Blog
FAQs
0
Login
Sign Up
Home
/
Commercial
/
Entertainment, Leisure & Sports
/
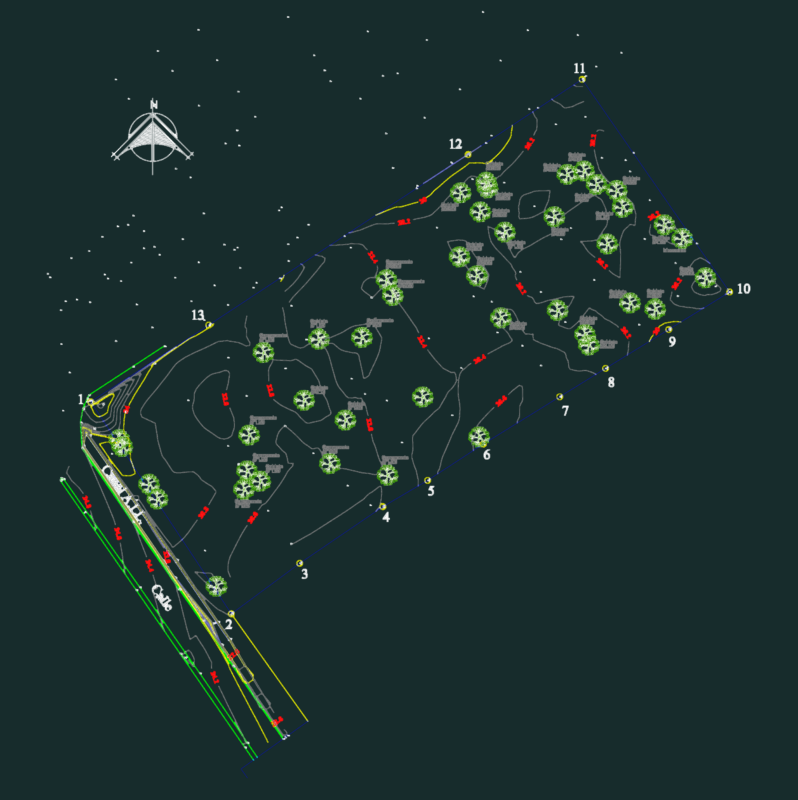
Design Shebang DWG Block for AutoCAD
Design Shebang DWG Block for AutoCAD
×
−
100%
+
Design racket sports; plant; facade; cut
PREMIUM
File Details
File Type
DWG
Type
Block
Language
Other
Units
Metric
Uploaded by
Plans_Designs
Category
Entertainment, Leisure & Sports
Published
Apr 12, 2018
Price
$3.87
or
$3.87 – Add to Cart
Checkout
Added to cart
or
get unlimited access from $7/mo
Tags
autocad
block
Cut
Design
DWG
facade
plant
projet de centre de sports
sports
sports center
sports center project
sportzentrum projekt
tennis
BALLY CINEVISION and WMS Casino Floor Plan
PREMIUM
$4.84
Community Sport and Education Center Layout Plan
FREE
6760 m2 Topographic Survey for Gas Station Site
FREE
CASINO GAMING FLOOR BALLY CINEVISION KONAMI GOLIATH
PREMIUM
$4.84
Typical Floor Electrical Plan – Baía Tropical
PREMIUM
$4.03
Parabolic DWG Block for AutoCAD
PREMIUM
$3.87
Casino Gaming Floor Plan with Slot and Table Layout
PREMIUM
$4.84
Casino gaming floor layout
FREE
Two‑Story Detached Villa Complete CAD Construction Drawings | 338.89㎡ Total Area, 196.73㎡ Land Area, With Garage & Maid Room, Modern Country House Blueprints
PREMIUM
$3.99
Grand Casino Hinckley Gaming Floor Layout
PREMIUM
$3.87
GCH Casino Gaming Floor and Hotel Facility Layout
PREMIUM
$4.84
Browse All Downloads