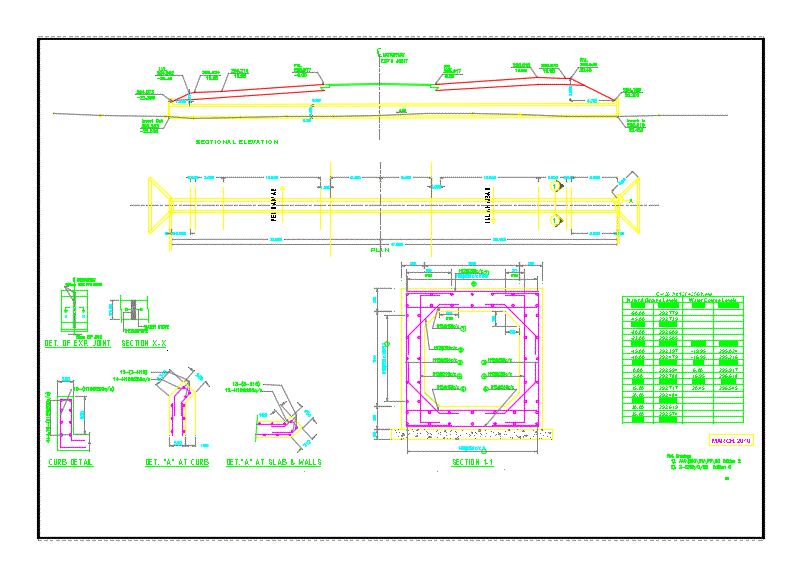
Details – specification – sizing – Construction cuts
Drawing labels, details, and other text information extracted from the CAD file:
thk., in top, slab slab, descon, drawing, aaaaaa, conc. class thick, lean conc. thick, earth fill, section, bed level, wing wall, water stoper, thermopore, thk., carriageway, wide pvc sheet, in top, top slab slab, sectional plan, exp joint, section, lvl, frl, rvl, motorway, exp’n joint, invert out, invert in, plan, sectional elevation, peshawar, islamabad, section, at slab walls, det. of exp. joint, det. at curb, curb detail, ref. drawings, edition, section, offset, elevation, offset, elevation, at new, natural ground levels, water course levels










