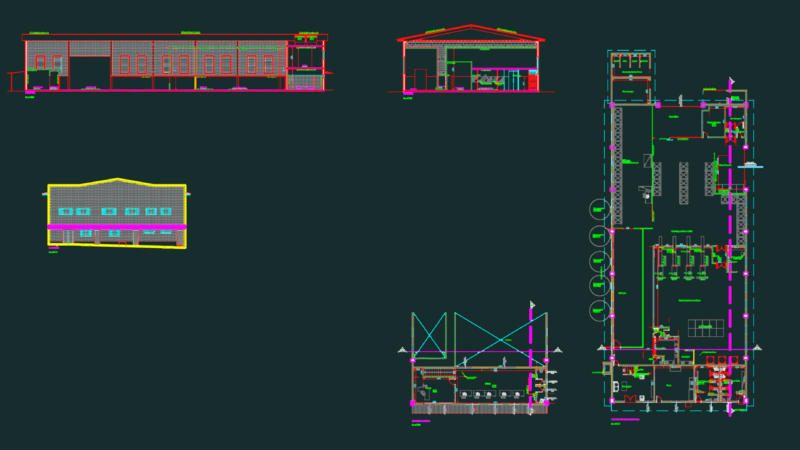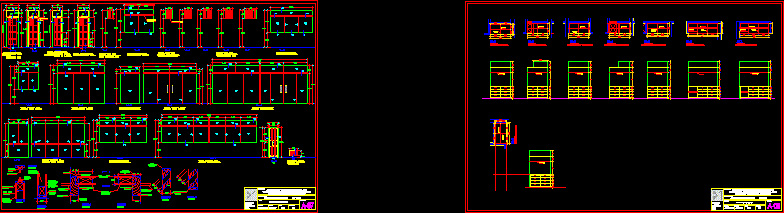
Construtive details of metallic carpentry and wooden carpentry
Drawing labels, details, and other text information extracted from the CAD file (Translated from Spanish):
double glass, applies of, jonquil, recess, colorless, counterplate door, aluminum profile, blued glass, date :, scale :, specialist :, project :, plane :, lamina :, drawing :, edm, rev :, arqconst, apply screw, frame, screw, rivet, applies, frame, filling, cross braces, vitro-vent system, vitro vent system, aluminum natural color, applies cedar, varnished and, screw, variable, wooden grid, screw varnished, colored, and colored, shelving, proy., projection of, drawer