Designs CAD
Categories
Upload
Pricing
Blog
FAQs
0
Login
Sign Up
Home
/
Blocks & Models
/
Doors & Windows
/
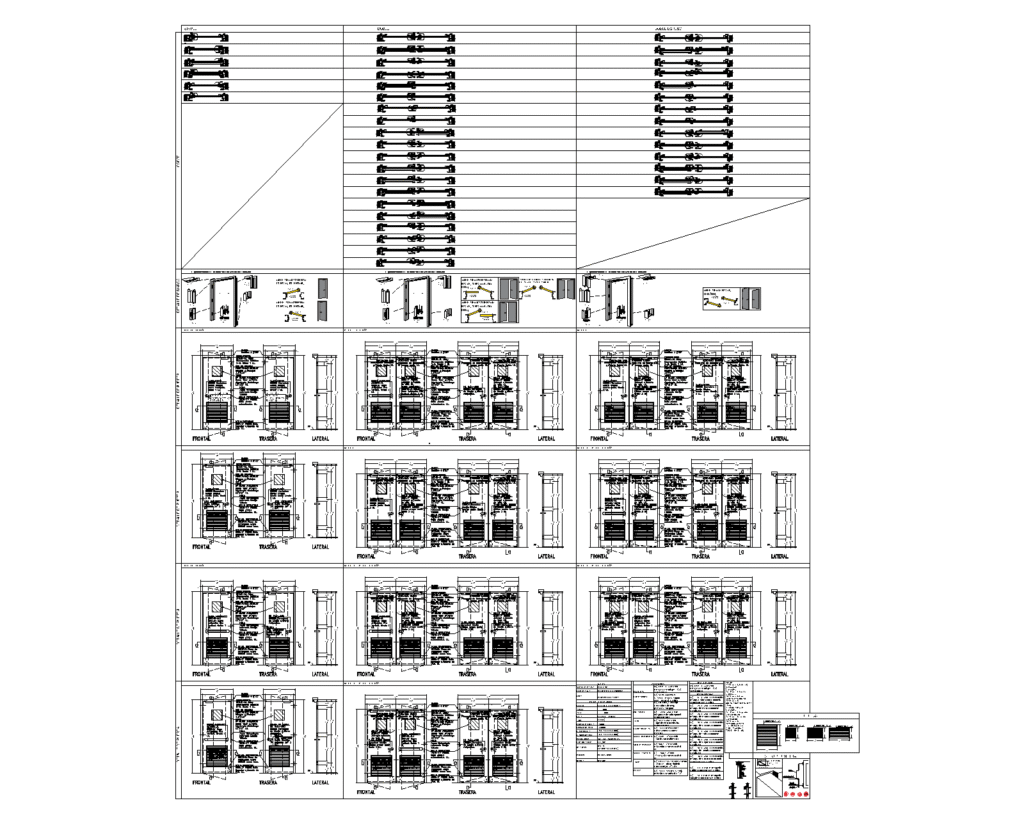
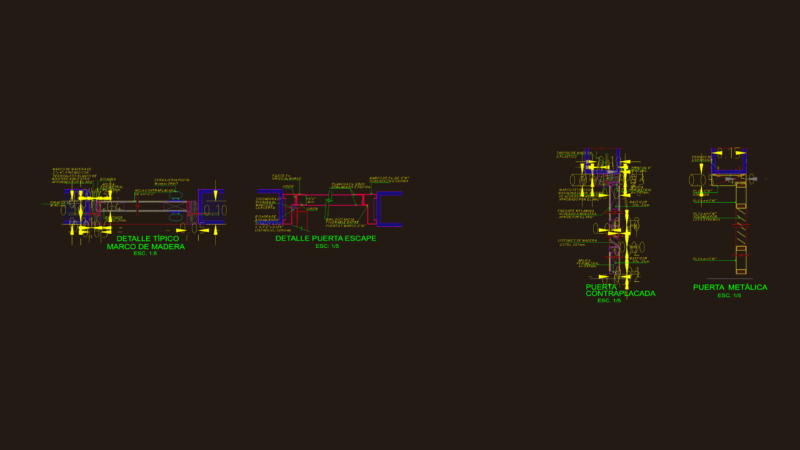
DETAIL CUTFIRE DOOR
DETAIL CUTFIRE DOOR
×
−
100%
+
Details of fire doors in metric and EU measures
PREMIUM
File Details
File Type
DWG
Type
Detail
Language
Spanish
Materials
Steel
Units
Imperial
Features
A/C
Uploaded by
jomarca12
Category
Doors & Windows
Published
Apr 4, 2026
Price
$100.00
or
$100.00 – Add to Cart
Checkout
Added to cart
or
get unlimited access from $7/mo
Tags
Cortafuego
Cutfire
DETAIL
detalle
door
metal
Puerta
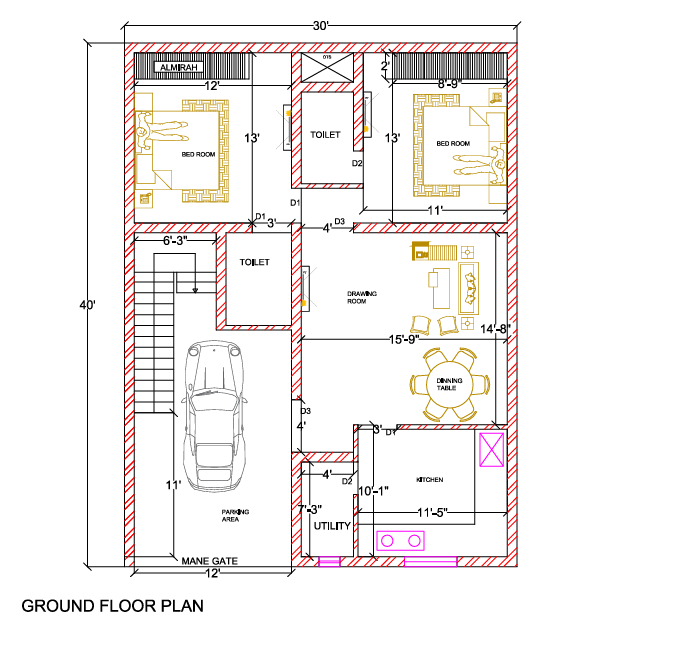
2BHK 30X40 HOUSE PLAN
PREMIUM
$5.00
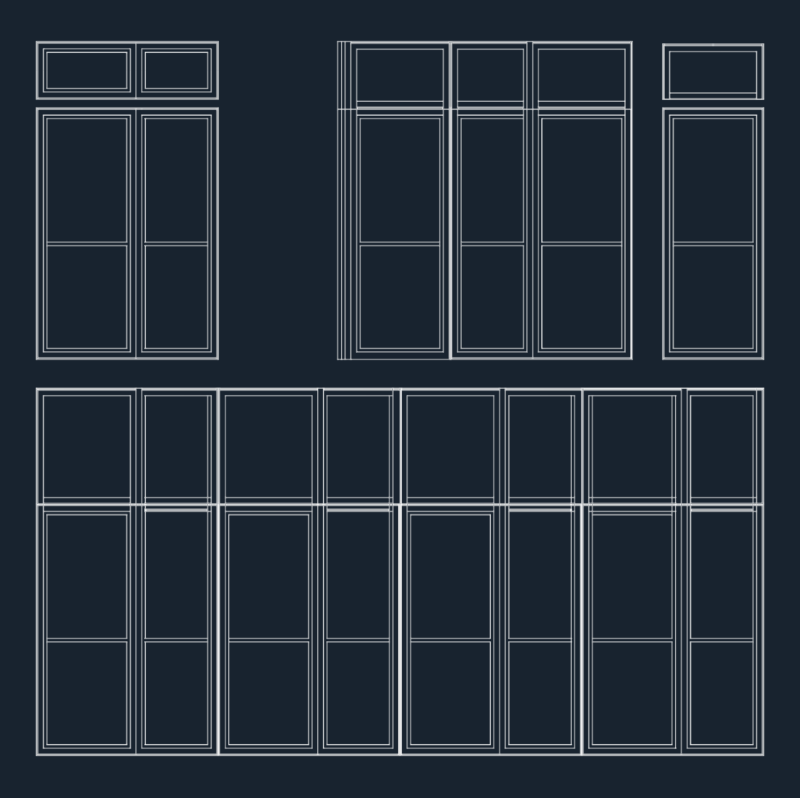
Glazed Facade System Elevation with Aluminum Frame Details
FREE
Door Plan Layout Blocks
FREE
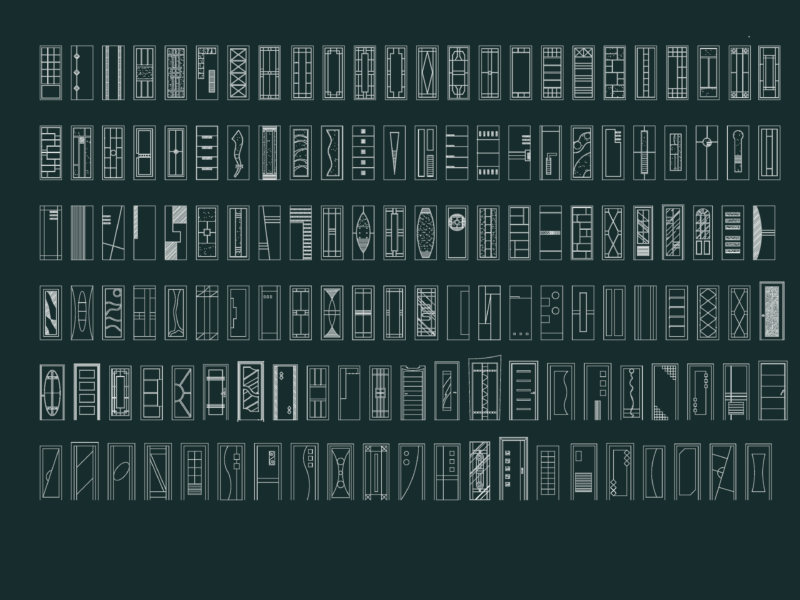
139 door elevation blocks
FREE
45.0 Height Handled Mug Sectional Detail
FREE
Building sections including sub-basements, party hall, and ramp details
PREMIUM
$6.50
Coconut or Palm Tree Elevation 2D DWG Elevation for AutoCAD
FREE
3D Door
PREMIUM
$15.00
Residential Two Story House Window And Door Schedule Details
FREE
Metallic Door Details
FREE
Automatic Sliding Door
PREMIUM
$1.50
Browse All Downloads