Designs CAD
Categories
Upload
Pricing
Blog
FAQs
0
Login
Sign Up
Home
/
Blocks & Models
/
Doors & Windows
/
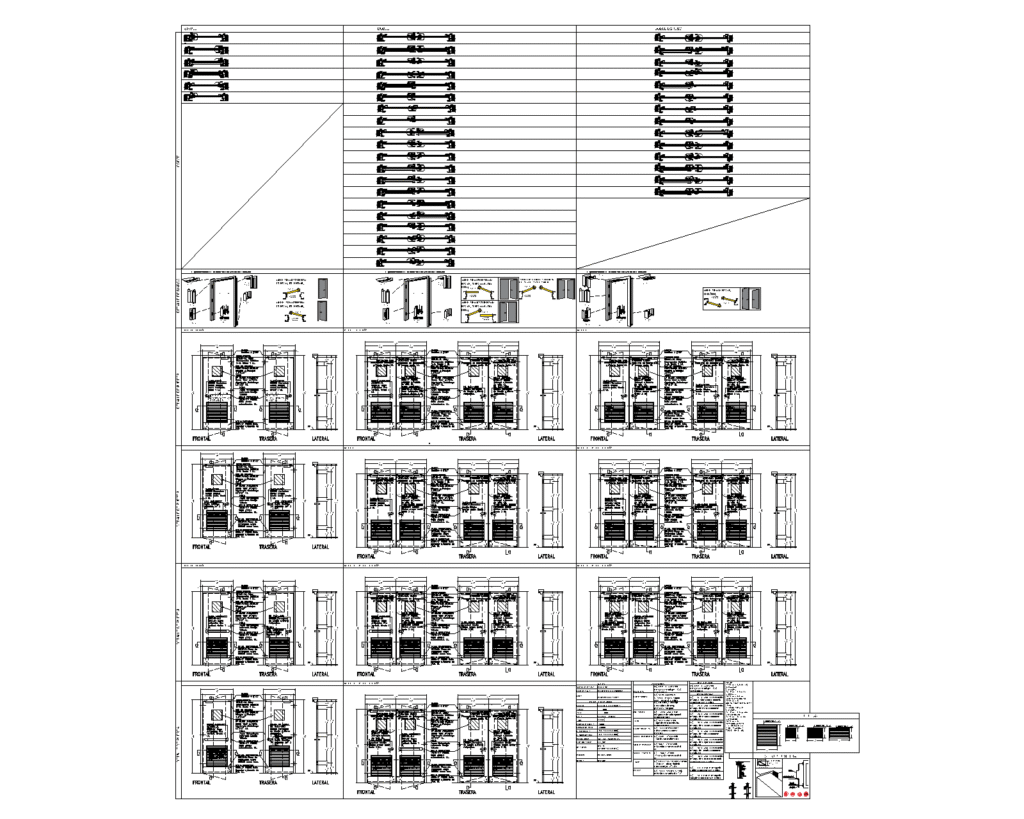
DETAIL CUTFIRE DOOR
DETAIL CUTFIRE DOOR
×
−
100%
+
Details of fire doors in metric and EU measures
PREMIUM
File Details
File Type
DWG
Type
Detail
Language
Spanish
Materials
Steel
Units
Imperial
Features
A/C
Uploaded by
jomarca12
Category
Doors & Windows
Published
Jun 18, 2023
Price
$100.00
or
$100.00 – Add to Cart
Checkout
Added to cart
or
get unlimited access from $7/mo
Tags
Cortafuego
Cutfire
DETAIL
detalle
door
metal
Puerta
Metallic Door Details
FREE
Vertical Lettering Direction Street Sign DWG Block for AutoCAD
FREE
Double wooden door detail with sections and elevation
FREE
Interior Glass Partitions Aluminum Doors and Fire Rated Steel Door Construction Details
PREMIUM
$3.87
Front Elevation 01
FREE
Duplex house plan
PREMIUM
$3.00
3D Door
PREMIUM
$15.00
Ornate Wooden Door Elevation Templates With Carved Patterns
FREE
Door and window plan symbols including Doleta Exclusive models
FREE
Architecther Details And Shop Drawing
FREE
Wooden Door
PREMIUM
$1.50
Browse All Downloads