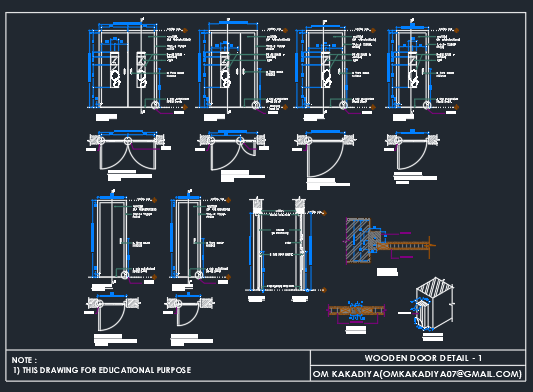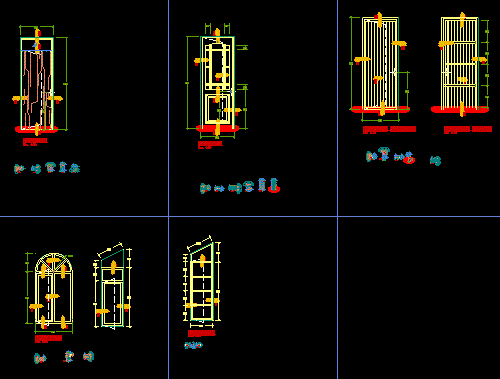
Wooden openings – Several details
Drawing labels, details, and other text information extracted from the CAD file (Translated from Spanish):
hinge, jonquil, wall, rodon, roof, floor, main lift, side elevation, silicone, wall, elevation, axis, anchor, glass, door detail reduced board, theme :, chair :, student :, date :, scale :, sheet :, c. or. i. :, indicated, constructive details, detail plywood door, door detail machienbrada, door