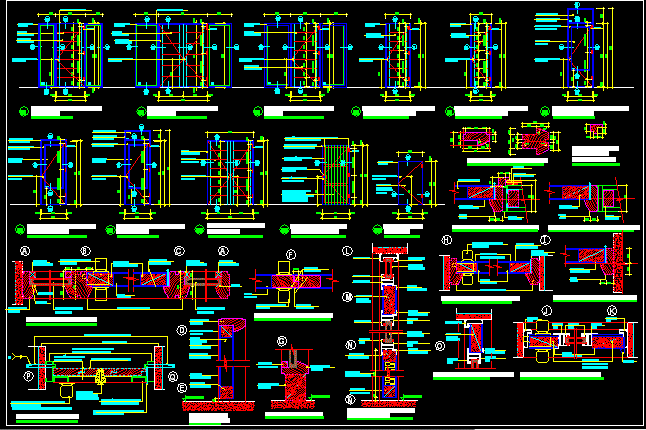
Correct plane of doors for an architecture `project
Drawing labels, details, and other text information extracted from the CAD file (Translated from Spanish):
pencils, door plate enchape coigüe, thermopanel glass according to ee.tt., mortise lock according to ee.tt., finishing stucco, tip, vf, main door access house – e, door playroom house type – d, pta . kitchen – patio service house type – e, patio door service houses a – b – d – e – f., chipboard, hinges according to ee.tt., dimensions frame type coigüe, extension extension wood frame ceramic finish, main access door , mortise lock type according to ee.tt., knob only on one side of the door, used as puller, tubular mortise lock according to ee.tt., patio service door, detail meeting with ceramic, meeting with volcometal partition, door plate painted according to color wall of location, door cellar houses d – e, encounter with masonry wall, interior doors in gral, frame coigüe, volcometal partition, ceramic, hinge, termpopanel according to ee.tt., glass termopanel, frame and crossbars veneered coigüe, temopanel according to ee.tt., agglomerated wood, silicone, kitchen door – service patio, base vf pta. access, pta. of folding of double wood, patio of service, vertical cut pta. kitchen, det.sin fixed upper houses d – f, vertical cut, ptas. interiors, separator










