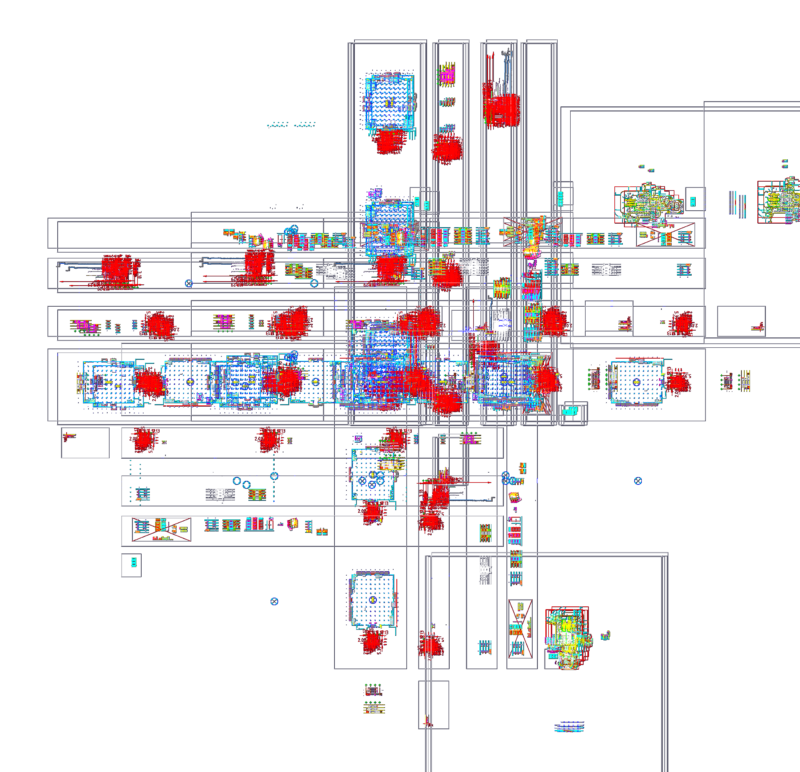
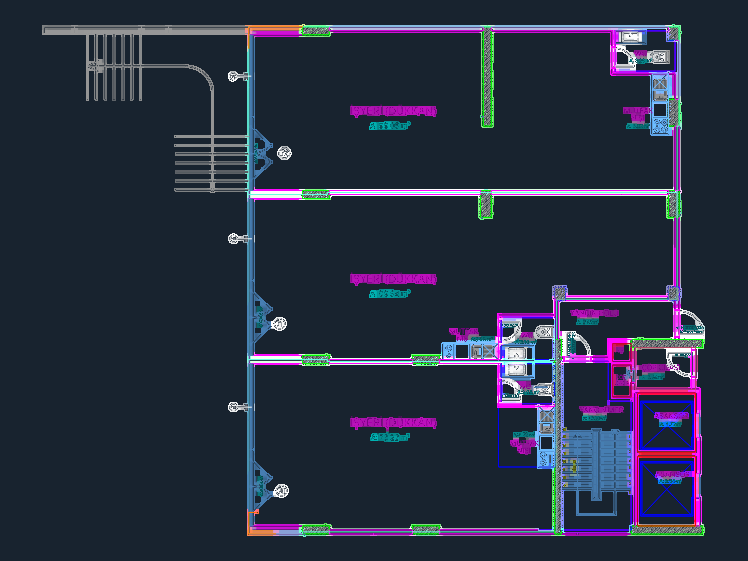
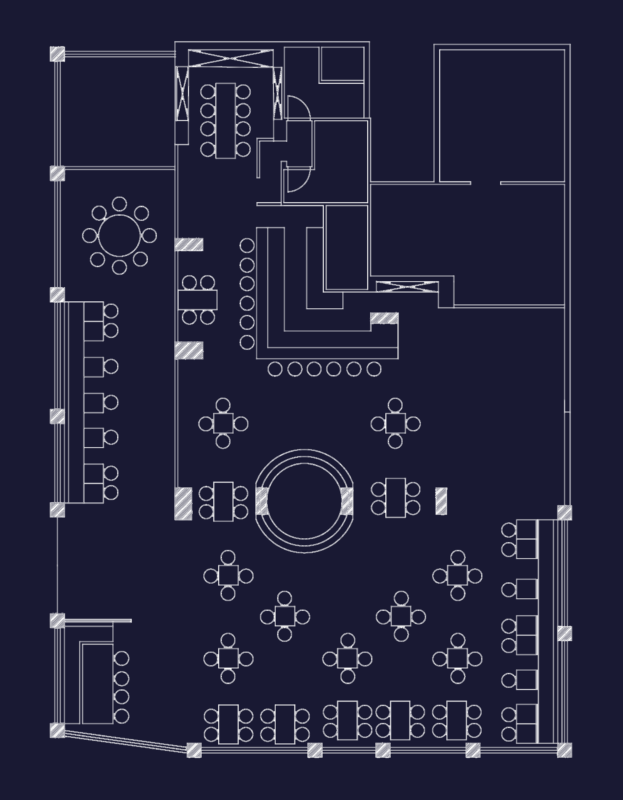
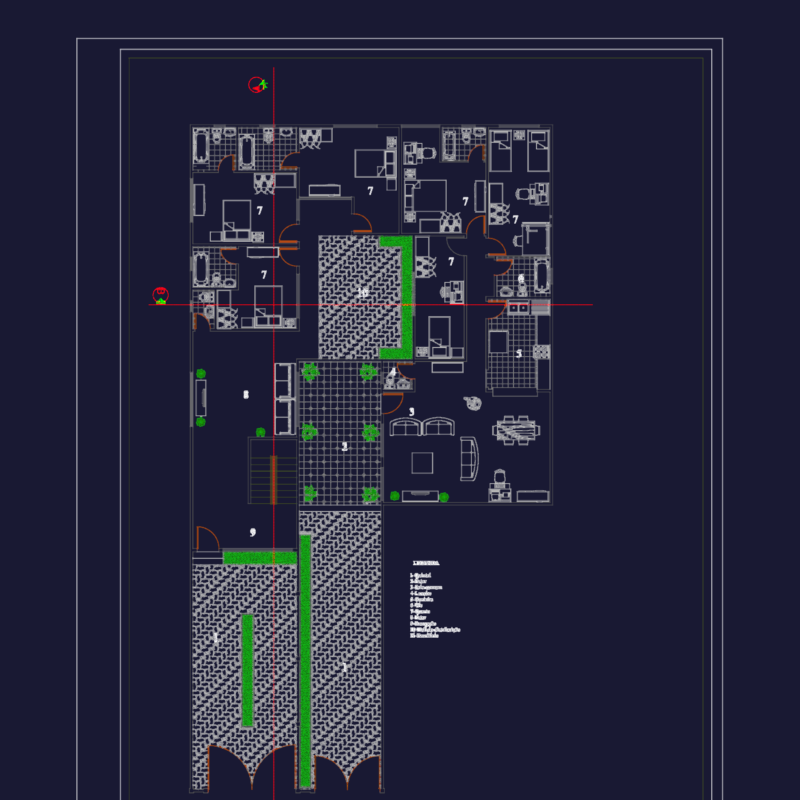
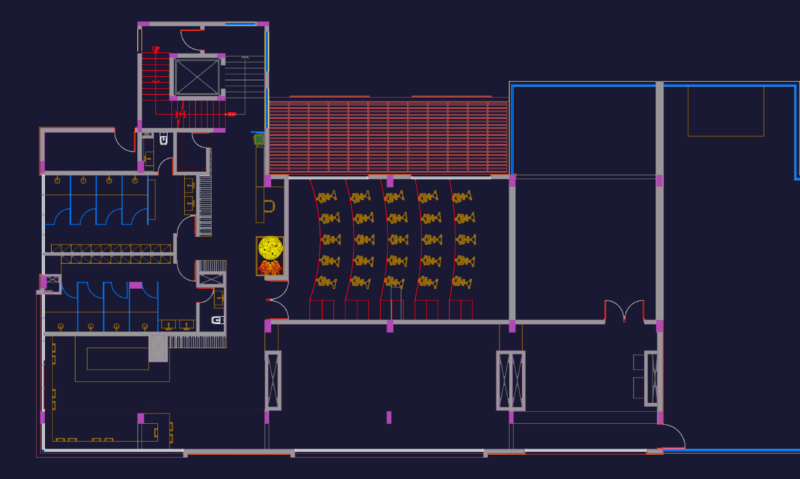
Mall first floor plan with tenant layouts and shop areas. We’ve got the food court, escalators, and service rooms in there too. It’s a meric drawing from a retail mall project
Mall First Floor Plan DWG

Mall first floor plan with tenant layouts and shop areas. We’ve got the food court, escalators, and service rooms in there too. It’s a meric drawing from a retail mall project