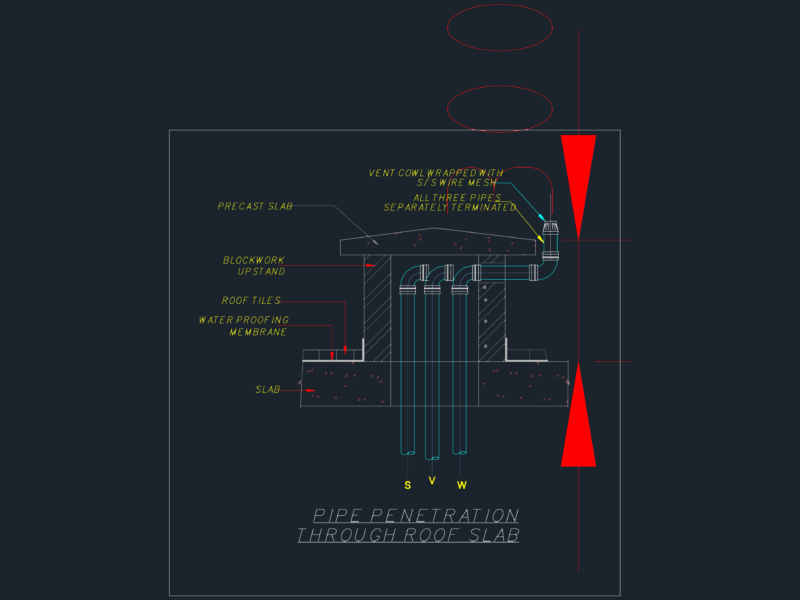
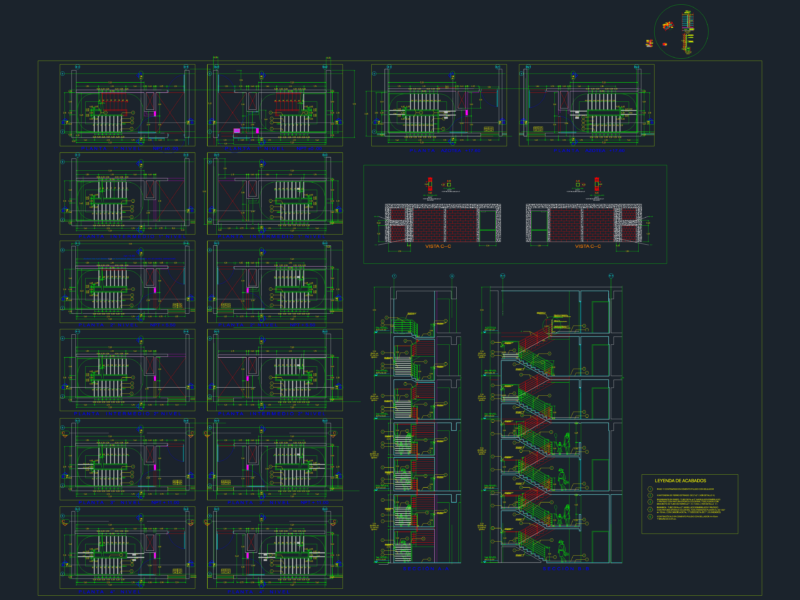
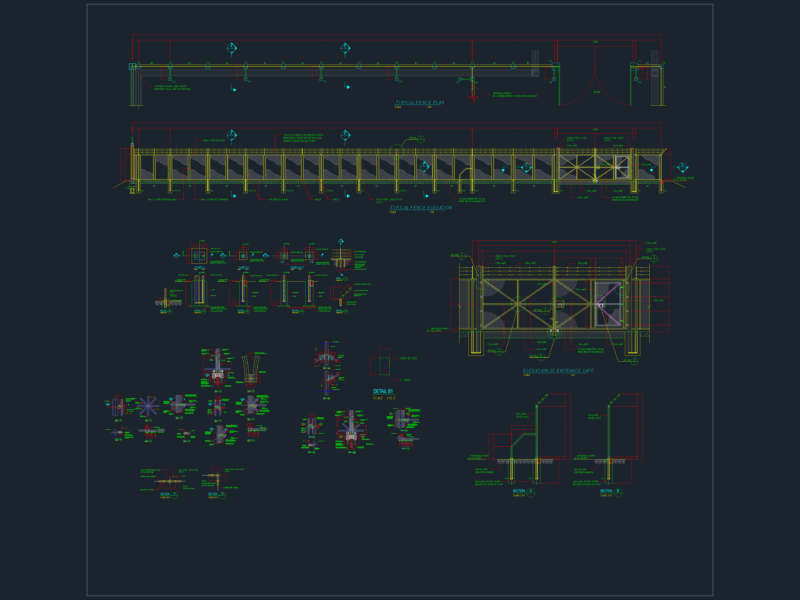
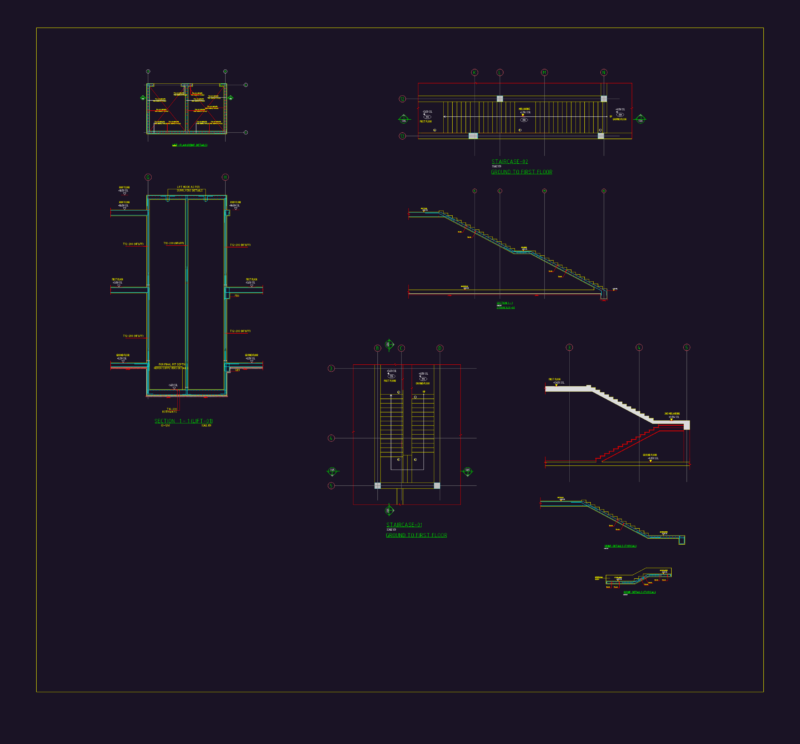
Two details anchorage of Drywalls with concrete rowlocks
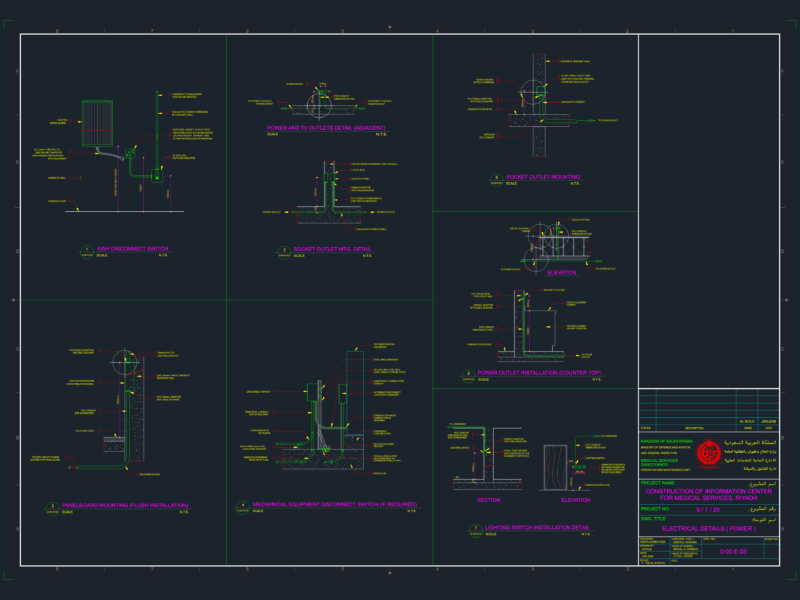
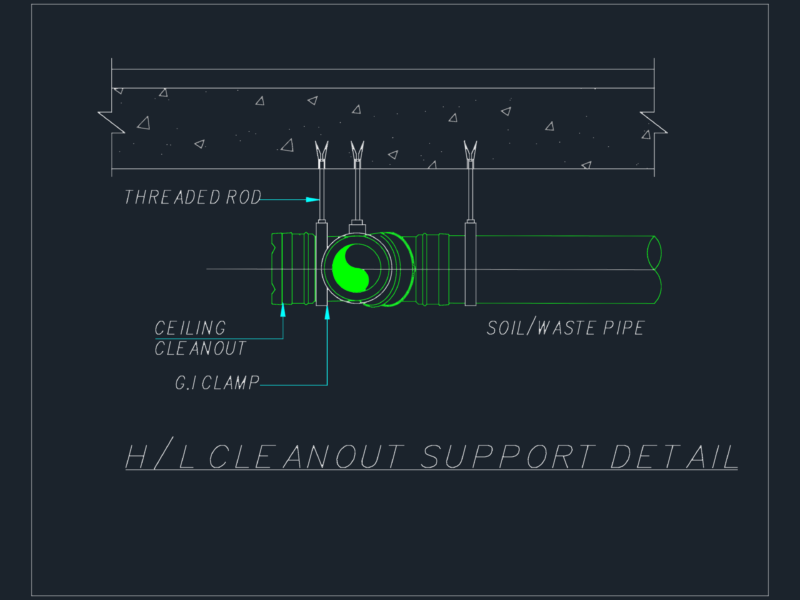
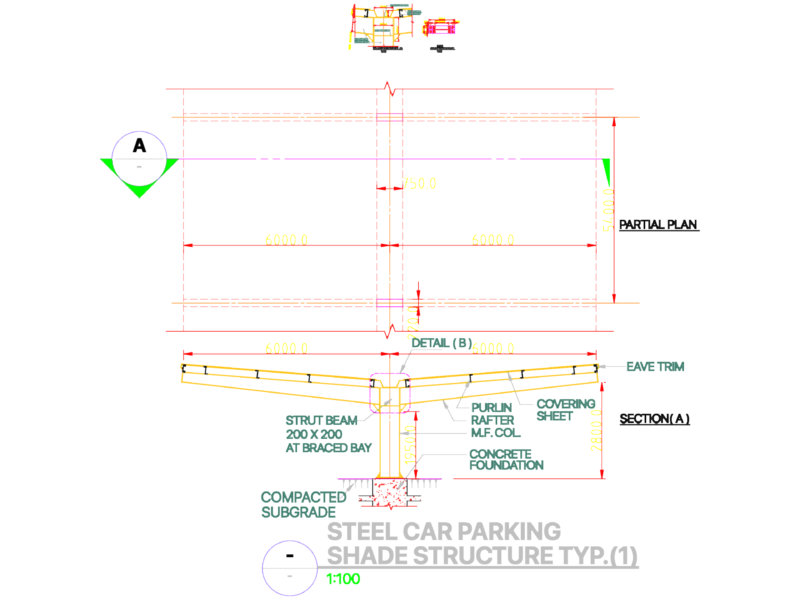
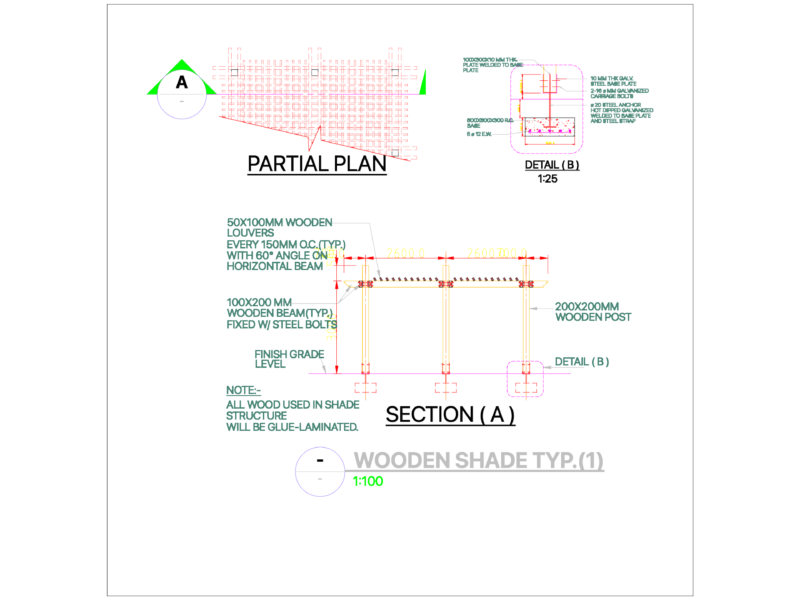
Drawing labels, details, and other text information extracted from the CAD file (Translated from Spanish):
roasted, brick, meeting, galvanized steel with finish filling, flexible sealant, bruna, min., adhesive, galvanized steel with finish filling, partner, gyplac, meeting floor plate, flexible sealant, cm., rail, nail cm, finished floor, gyplac plate, concrete wall