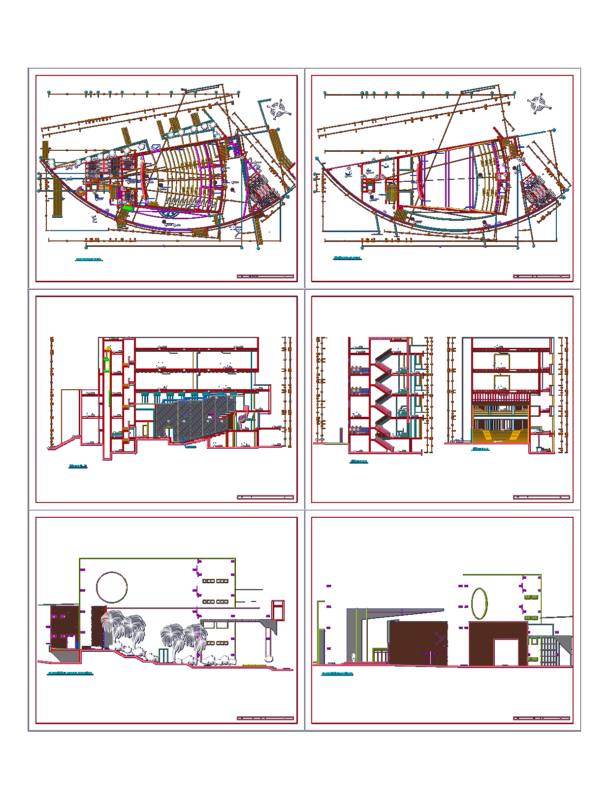
Lift and staircase sections with reinforcement details for the pit. Basement floor plans and some shop layouts included
Lift and Staircase Details DWG
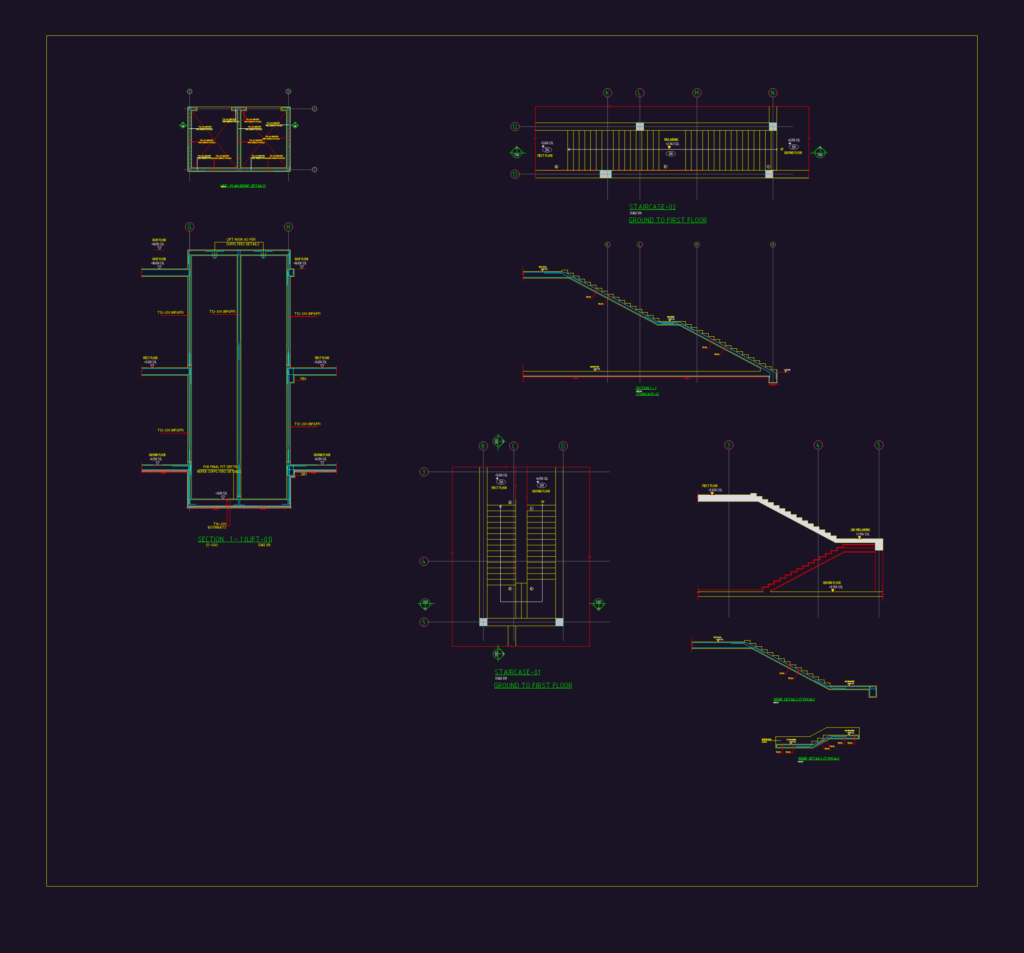
Lift and staircase sections with reinforcement details for the pit. Basement floor plans and some shop layouts included