Steel car park shade structure including M.F. column sections, 200×200 strut beams, purlins, and valley gutter connection details on concrete foundations.
Structural details and section for a steel car parking shade
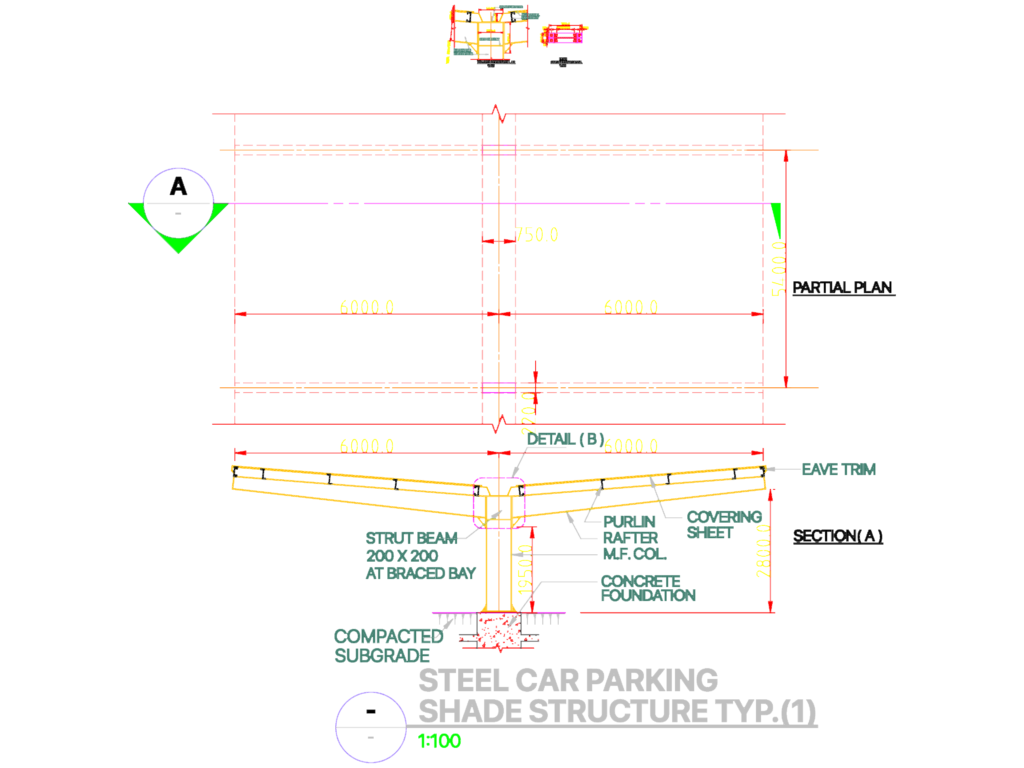
Steel car park shade structure including M.F. column sections, 200×200 strut beams, purlins, and valley gutter connection details on concrete foundations.









