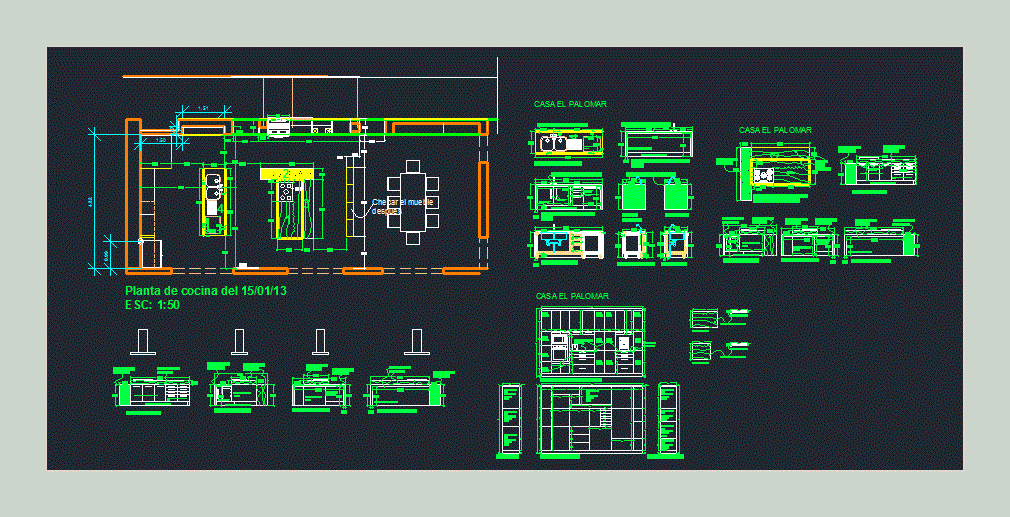
Extreme cuisine; with plant; elevations; courts.
Drawing labels, details, and other text information extracted from the CAD file (Translated from Spanish):
island plant with tarja, right side elevation, front elevation island with tarja, rear elevation island with tarja, left elevation, granite bar notte d ‘gold, color wooden chest, fixed color wooden smo, wooden doors with colored enamel smo, home the loft, island floor with stove and breakfast bar, front elevation, left elevation, rear elevation, fuji white granite bar, wooden drawers with smoked enamel, ovens, tv, front section, left section, right section , check the furniture afterwards, raised pantry furniture, see detail in plants, satin nickel satin finish, fixed wood, fixed wood color blue-violet at high brightness smo, left side