Designs CAD
Categories
Upload
Pricing
Blog
FAQs
0
Login
Sign Up
Home
/
Commercial
/
Industrial
/
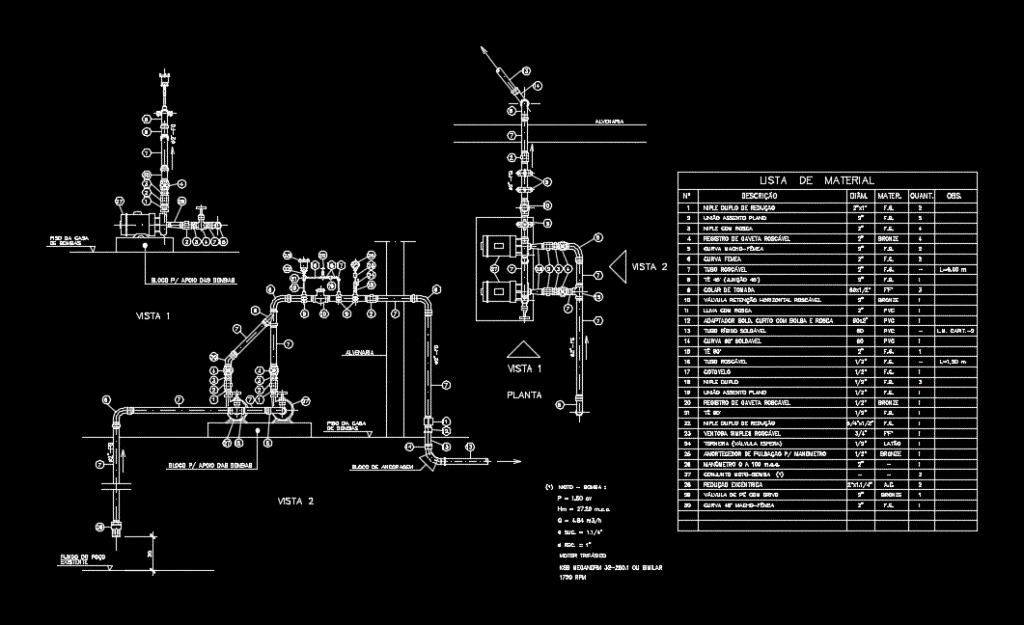
Detail Pump DWG Detail for AutoCAD
Detail Pump DWG Detail for AutoCAD
×
−
100%
+
Hydraulic pump Detalhamento
PREMIUM
File Details
File Type
DWG
Type
Detail
Language
English
Units
Metric
Uploaded by
DWG_Blocks
Category
Industrial
Published
Dec 12, 2017
Price
$3.87
or
$3.87 – Add to Cart
Checkout
Added to cart
or
get unlimited access from $7/mo
Tags
autocad
bomba
bomba de água
DETAIL
DWG
hydraulic
pipe
pompe
pompe à eau
pump
pumpe
rohr
tubulação
tuyaux
wasserpumpe
water pump
Siemens S7-1200 PLC Layout
FREE
ALUVID Aluminum and Glass Factory Architectural Set
PREMIUM
$3.87
Refrigerator Factory Camera Layout
PREMIUM
$4.84
Duplex house plan
PREMIUM
$3.00
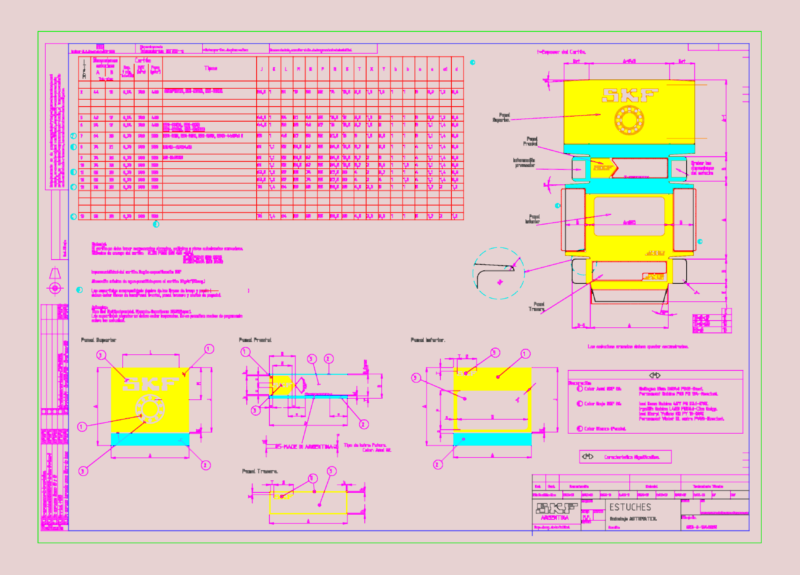
SKF Bearing Packaging Box DWG Detail & Plan
PREMIUM
$4.84
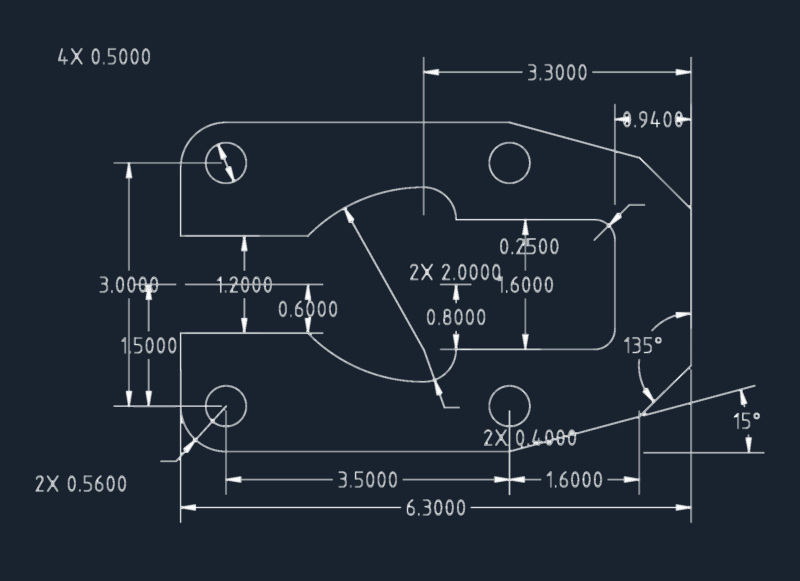
Mechanical Plate Bracket DWG Detail
FREE
Front Elevation 01
FREE
Light Fixture 3D SKP Model for SketchUp
PREMIUM
$3.87
Mecalux Rack and Conveyor Warehouse Layout in Buenos Aires
PREMIUM
$3.87
Industrial Chemical Storage Cage and Lifting Device Detail Drawing
PREMIUM
$2.90
ENGEVAL Pressure Seal Globe Valve with AUMA Actuator
PREMIUM
$5.81
Browse All Downloads