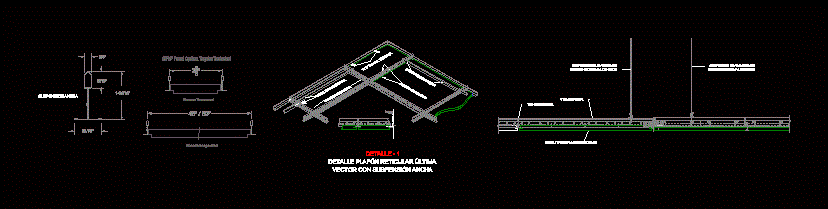
False plafon Construction detail
Drawing labels, details, and other text information extracted from the CAD file (Translated from Spanish):
san raphael, toilet, vitreous china, wide suspension, border vector clip, stabilizer bar, grooved edges, stabilizer bar, panel optima tegular technical, cross section, longitudinal section, main beam, false panel reticular ceiling, of wire, secondary tee, of wire, detail detail reticular ceiling last vector with wide suspension