Designs CAD
Categories
Upload
Pricing
Blog
FAQs
0
Login
Sign Up
Home
/
Public Facilities
/
Water Sewage & Electricity Infrastructure
/
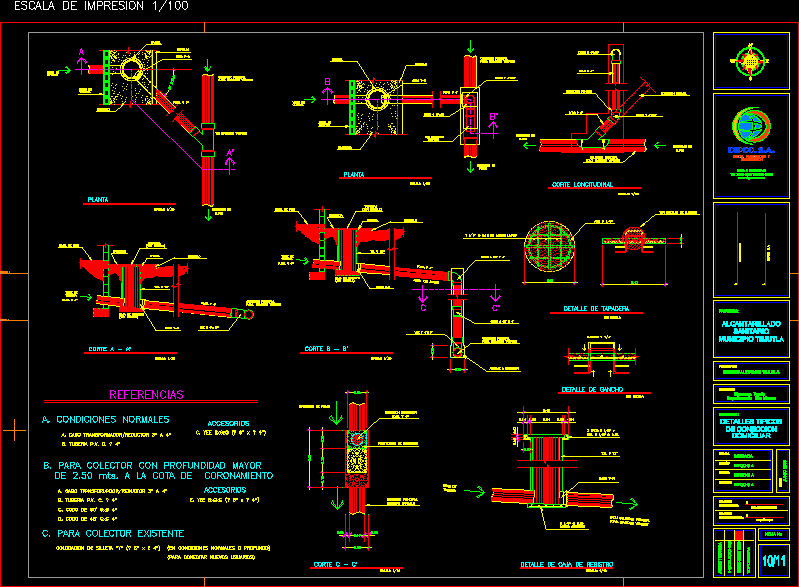
Details At Sewerage DWG Detail for AutoCAD
Details At Sewerage DWG Detail for AutoCAD
×
−
100%
+
Details accessory works at sanitary sewerage
PREMIUM
File Details
File Type
DWG
Type
Detail
Language
English
Uploaded by
CAD Drawings
Category
Water Sewage & Electricity Infrastructure
Published
Apr 3, 2026
Price
$3.87
or
$3.87 – Add to Cart
Checkout
Added to cart
or
get unlimited access from $7/mo
Tags
accessory
autocad
DETAIL
details
DWG
kläranlage
Sanitary
sewerage
treatment plant
works
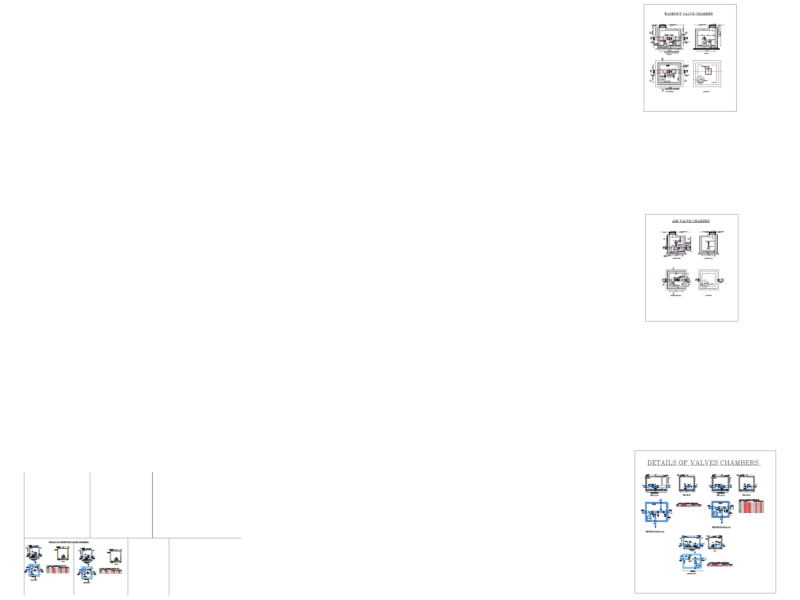
Washout valve chamber details
FREE
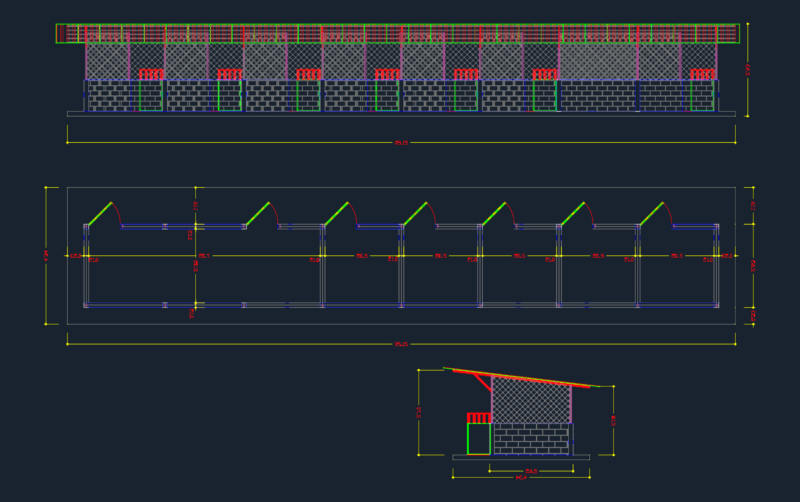
Pig hatchery 3d model
FREE
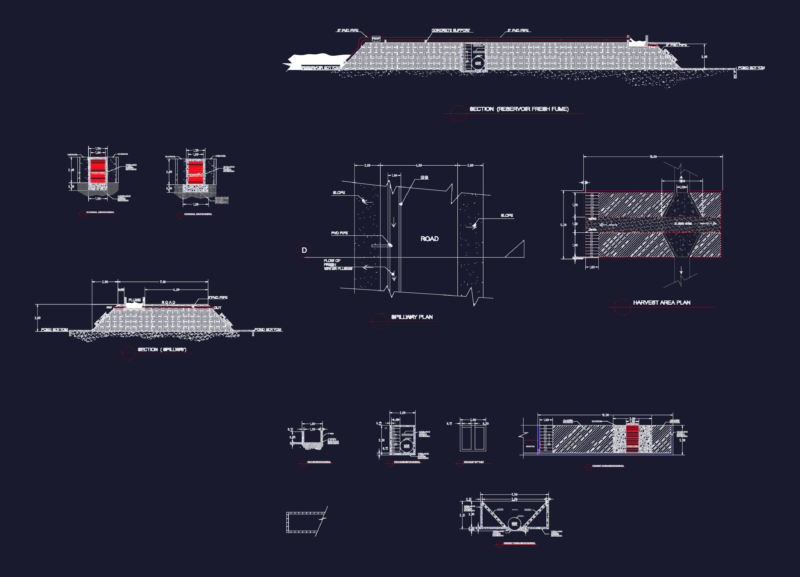
Spillway Construction Plan Elevation and Section Details for Prawn Farm
FREE
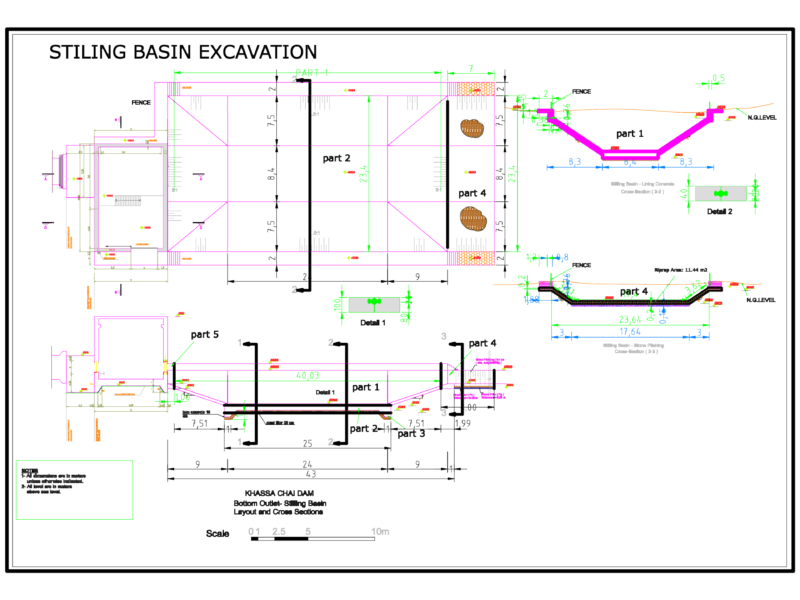
Stilling basin excavation sections and layout plan
FREE
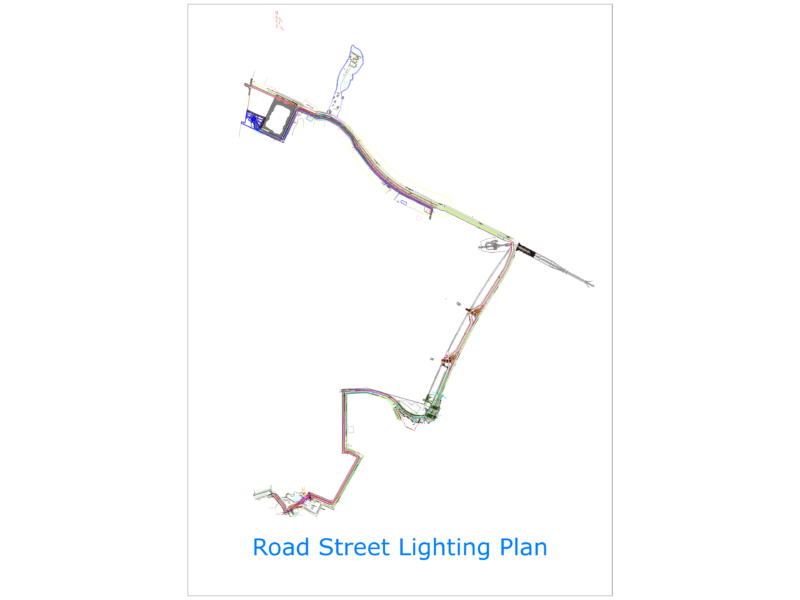
Street lighting layout for 40m and 30m ROW roads
FREE
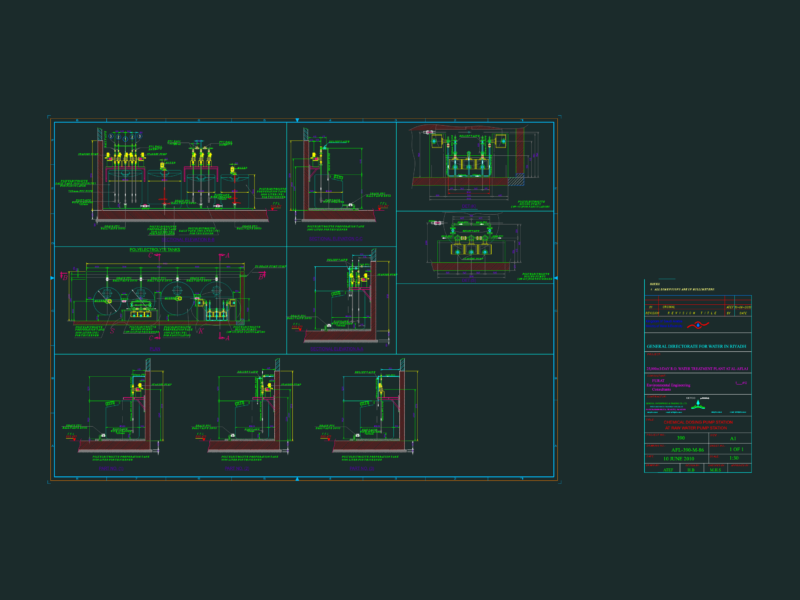
Chemical Dosing Pump Station with Polyelectrolyte Tanks
FREE
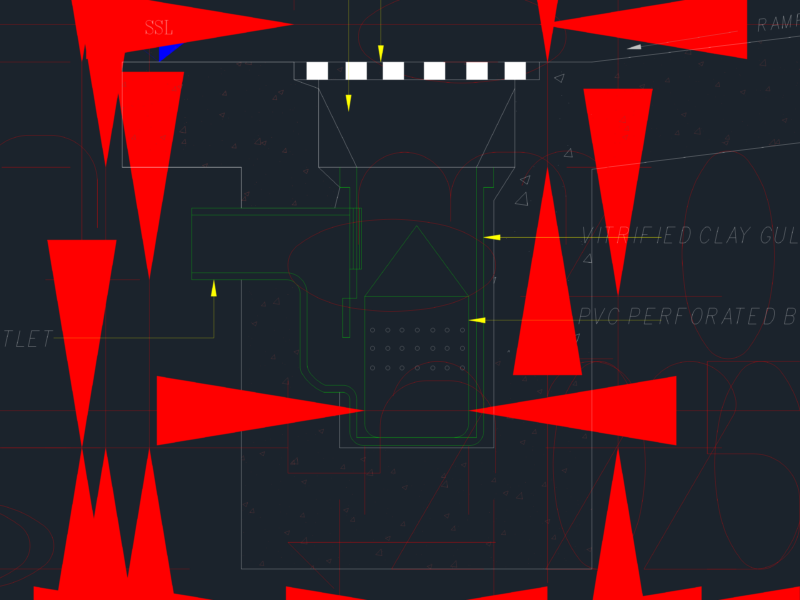
London Parking Ramp Trench Drain Section Detail
FREE
Single-Family House Project with Structural and MEP Plans
FREE
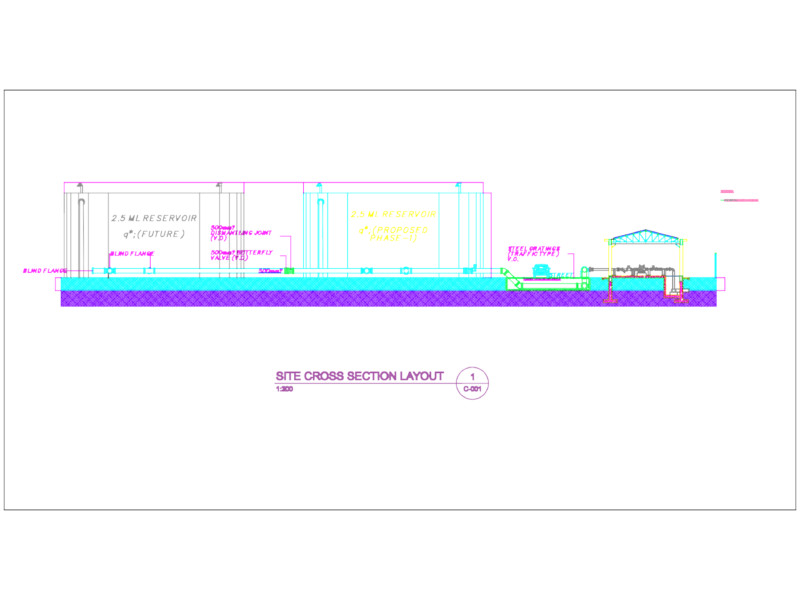
2.5 ML Reservoir Site Cross Section DWG
FREE
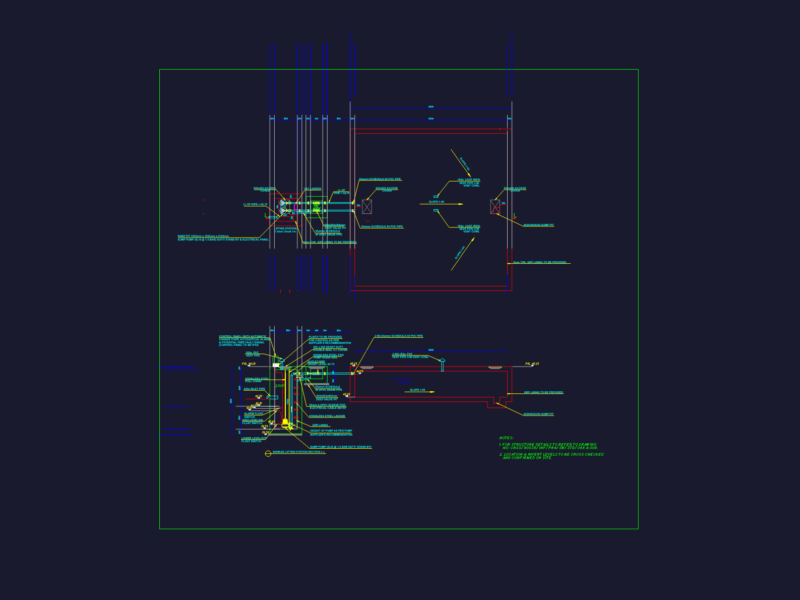
Sewage lifting station section and valve pit details
FREE
Plants in elevation, Plants Potted in elevation, Hanging Plant in elevation and Bushs in elevation, Plantas, Plantas en Maceta, Plantas Colgantes, Arbustos
PREMIUM
$1.66
Browse All Downloads