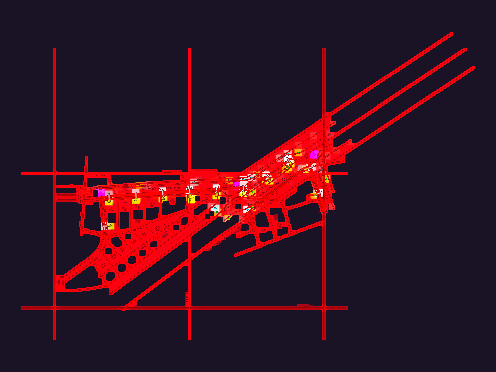
Washout and air valve chamber details for water infrastructure. Incl. section views (A-A, B-B, C-C), roof plans, and dimension tables for various pipe sizes. we’ve got sumps, CI steps and gate valve layouts all here
Washout valve chamber details
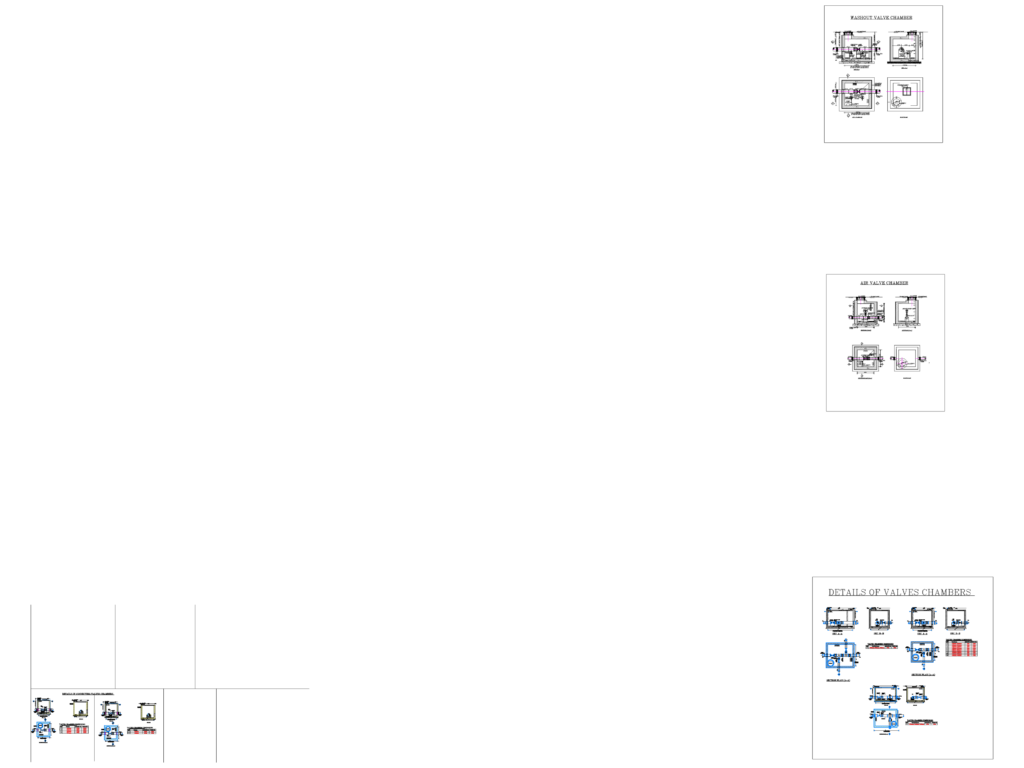
Washout and air valve chamber details for water infrastructure. Incl. section views (A-A, B-B, C-C), roof plans, and dimension tables for various pipe sizes. we’ve got sumps, CI steps and gate valve layouts all here