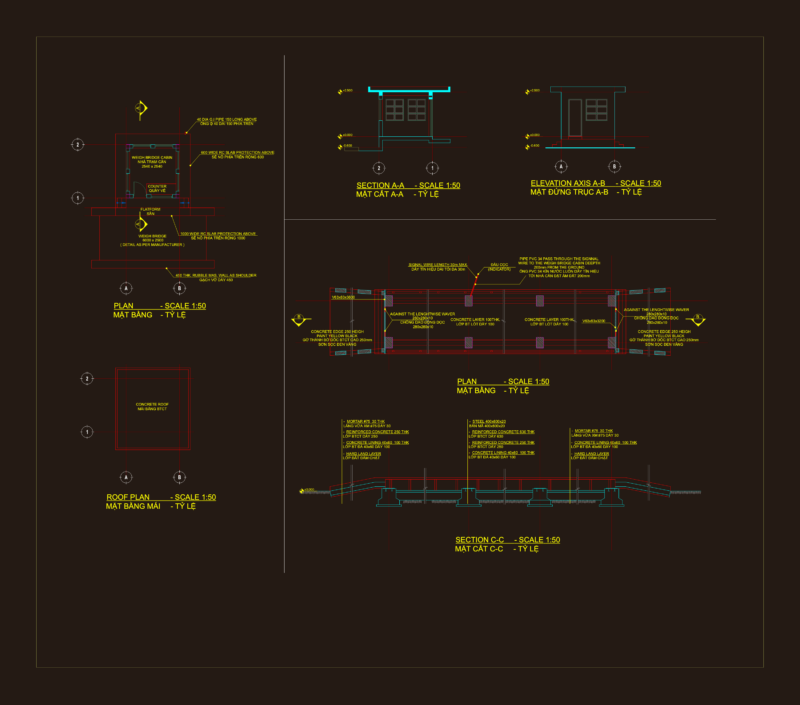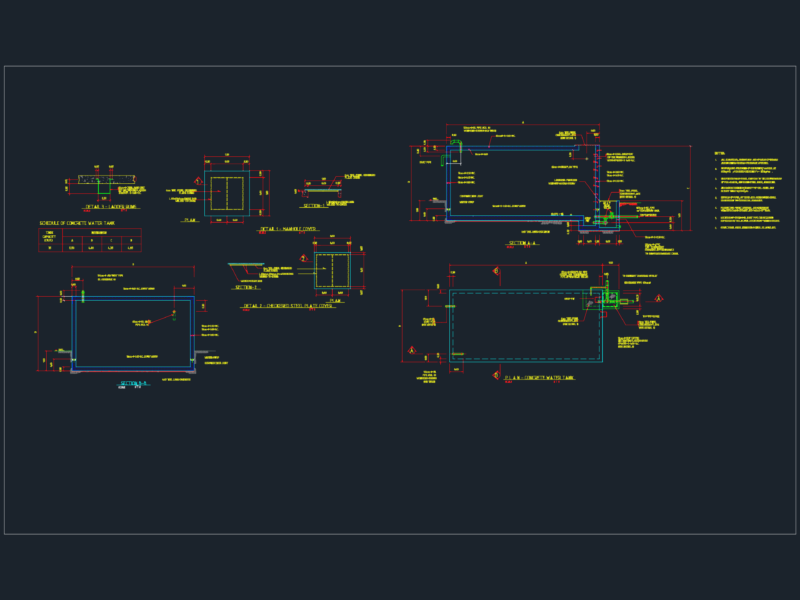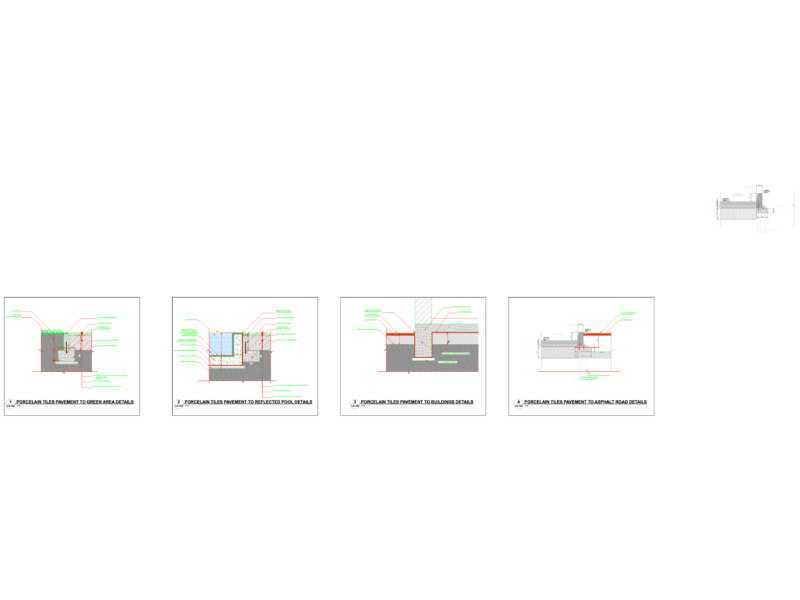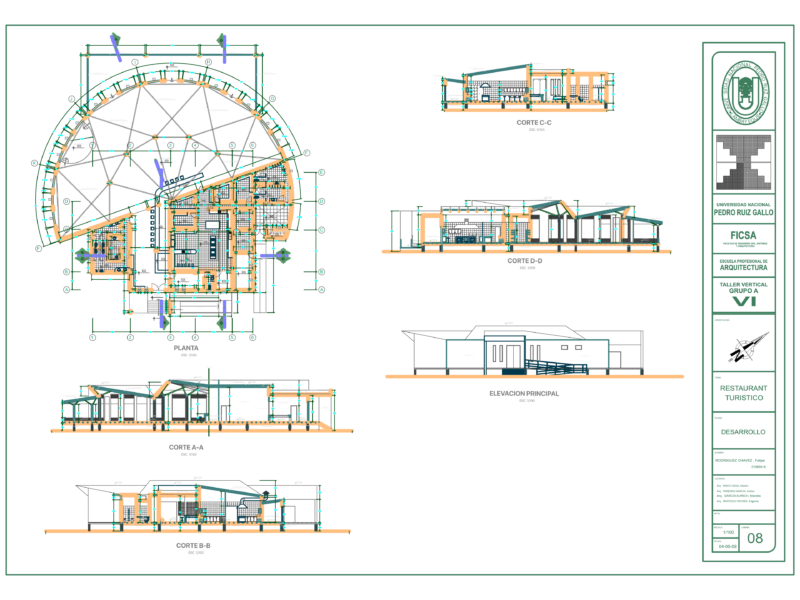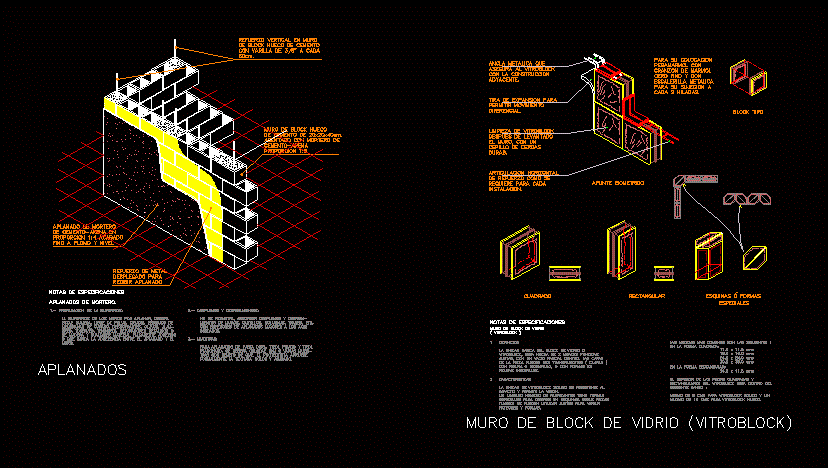
Details of flattened and vitroblock -masonry
Drawing labels, details, and other text information extracted from the CAD file (Translated from Spanish):

spec notes, flattened mortar., vertical wall reinforcement, of block hollow of cement, with rod of each, hollow block wall, of cement, seated with mortar, proportion, metal reinforcement, deployed to, receive flattened, flat mortar, from on, finished finish, thin lead level, surface preparation:, the surface of the walls should be, to be free of, membranes of, metal separators, any material falsely adhered to, that prevents adhesion between the flattened, Wall., collapses:, do not absorb crashes, and so on., with greater flattened thicknesses here, indicated., samples:, for flattened tirol chopped tirol pasta, should be placed several, with a view to approving it, formally the finished color., flattened, spec notes, glass block wall, vitroblock, definition, the basic unit of the glass block, it is made of halves, with a partial vacuum inside. the faces, of the part can be clear transparent, with shape with shapes in, relief., characteristics, the solid vitroblock unit is resistant to, impact allows vision., a limited number of manufacturers have forms, special for corner designs. these pieces, can also be used together to vary, patterns shapes., the most common measures are as follows, in the square form:, cms, in the rectangular form:, cms, the thickness of the square pieces, the rectangular glassblock is within the, next rank, minimum of cms for vitroblock solid one, maximum of cms for hollow vitroblock., metal anchor, ensures the vitroblock, with construction, adjacent., expansion strip for, allow movement, differential., vitroblock cleaning, after raised, he with a, bristle brush, hard, horizontal articulation, of reinforcement as, required for each, installation., for placement, they pick it up with, marble granzon, zero with, metal staircase, for holding, each row., block type, isometric aim, square, rectangular, corners shapes, special, glass block wall, spec notes, flattened mortar., vertical wall reinforcement, of block hollow of cement, with rod of each, hollow block wall, of cement, seated with mortar, proportion, metal reinforcement, deployed to, receive flattened, flat mortar, from on, finished finish, thin lead level, surface preparation:, the surface of the walls should be, to be free of, membranes of, metal separators, any material falsely adhered to, that prevents adhesion between the flattened, Wall., collapses:, do not absorb crashes, and so on., with greater flattened thicknesses here, indicated., samples:, for flattened tirol chopped tirol pasta, should be placed several, with a view to approving it, formally the finished color., flattened, spec notes, glass block wall, vitroblock, definition, the basic unit of the glass block, it is made of halves, with a partial vacuum inside. the faces, of the pi