Weigh bridge cabin drawing with the floor plan, roof layout, and sections. Includes specific details for the 6000 x 2500 weigh bridge flatform, indicator signal wire routing, and RC slab layers.
Weigh Bridge Cabin Plan and Elevations CAD
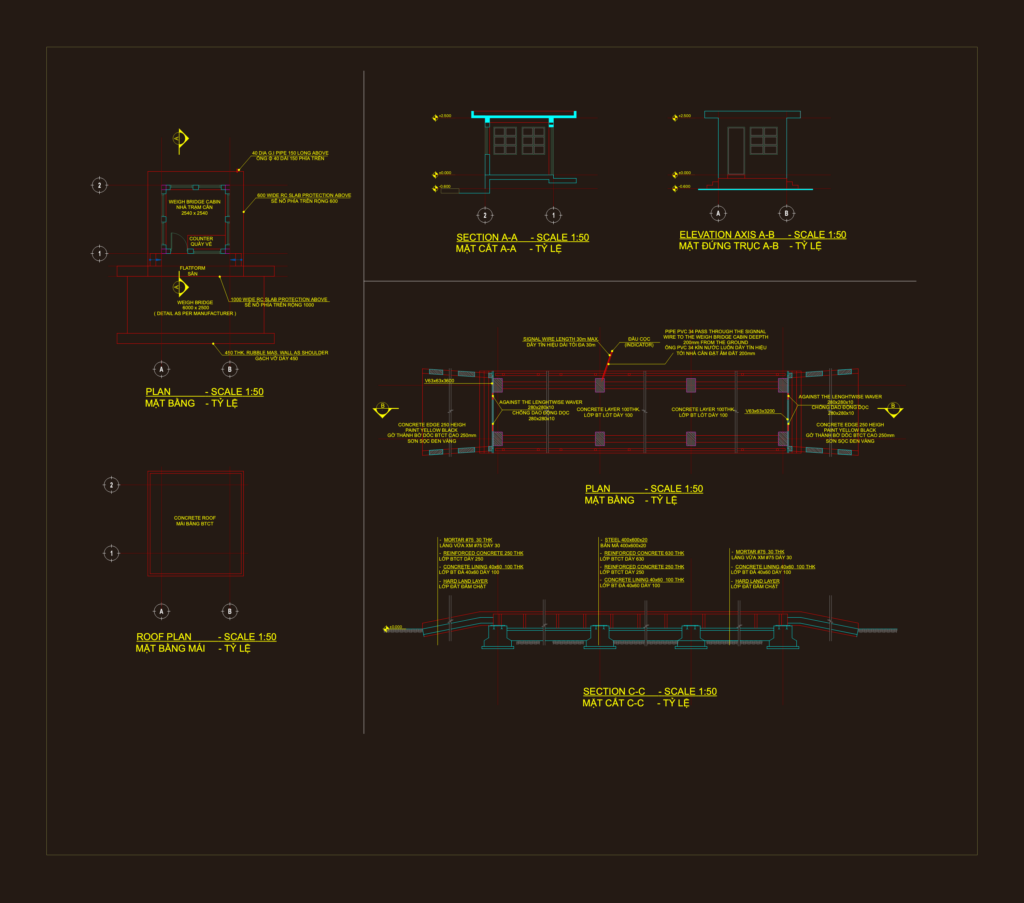
Weigh bridge cabin drawing with the floor plan, roof layout, and sections. Includes specific details for the 6000 x 2500 weigh bridge flatform, indicator signal wire routing, and RC slab layers.