Structural drawing for link chain fencing featuring elevations, section views, and foundation layout plans.
Chain Link Fence Elevation and Foundation Section Detail Drawing
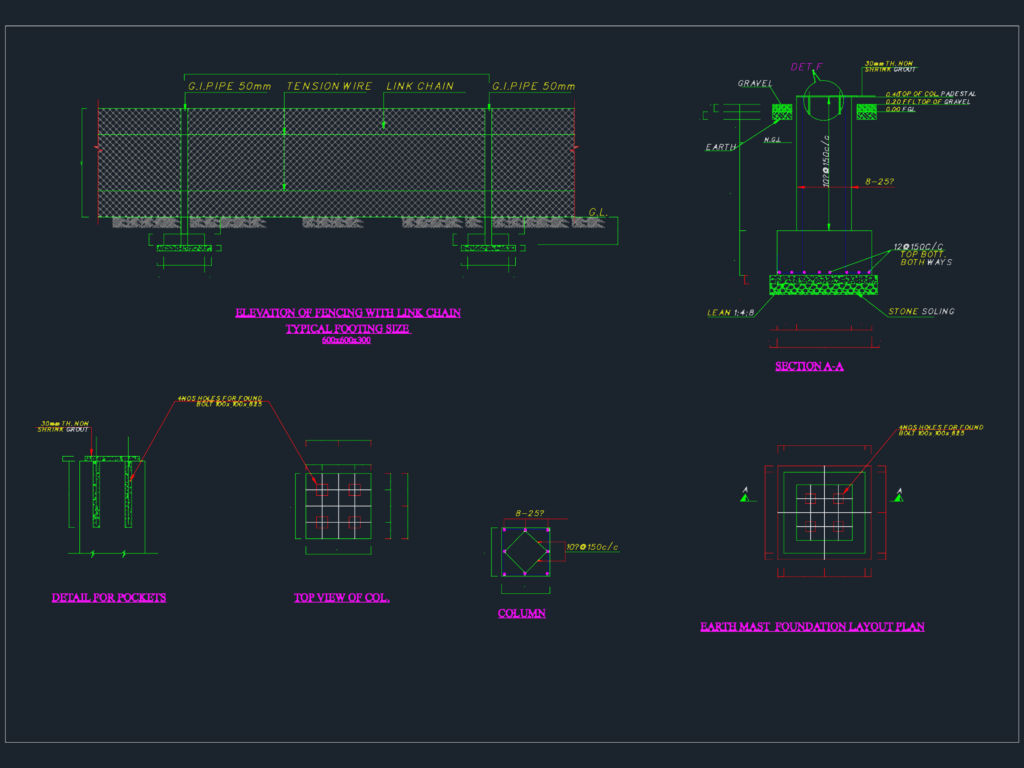
Structural drawing for link chain fencing featuring elevations, section views, and foundation layout plans.