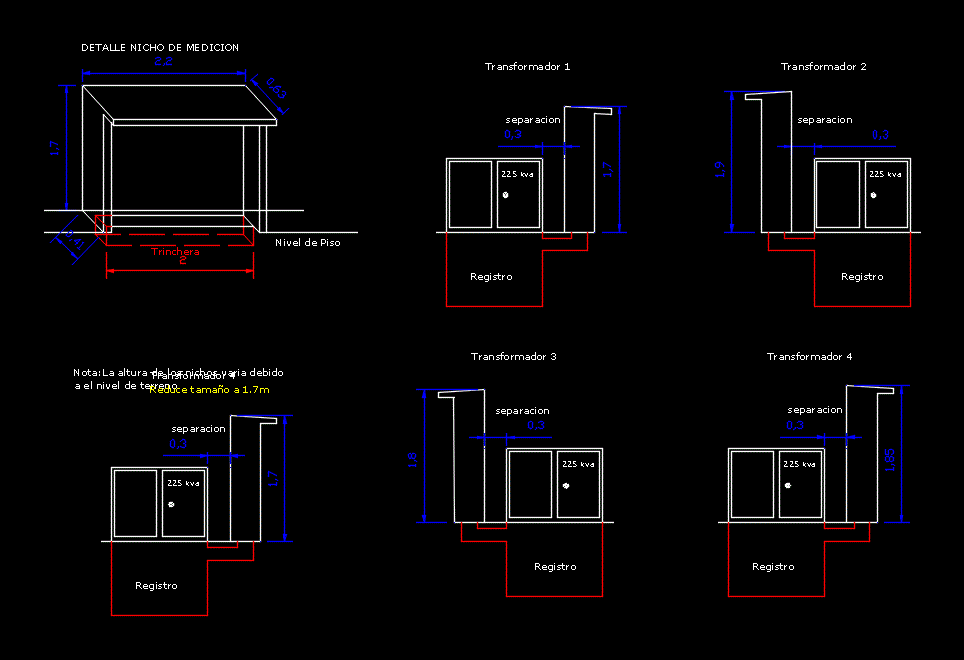
Simple detail niche to house measuring concentrations. Estimated measurements according to the concentrations to install and housing area.
Drawing labels, details, and other text information extracted from the CAD file (Translated from Spanish):
Niche measurement detail, Floor level, trench, transformer, separation, transformer, separation, transformer, separation, transformer, separation, Note: the height of the niches varies due to the level of terrain, registry, transformer, separation, registry, Reduce size, Kva