Restaurant Ventilation Layout with Duct Sizing
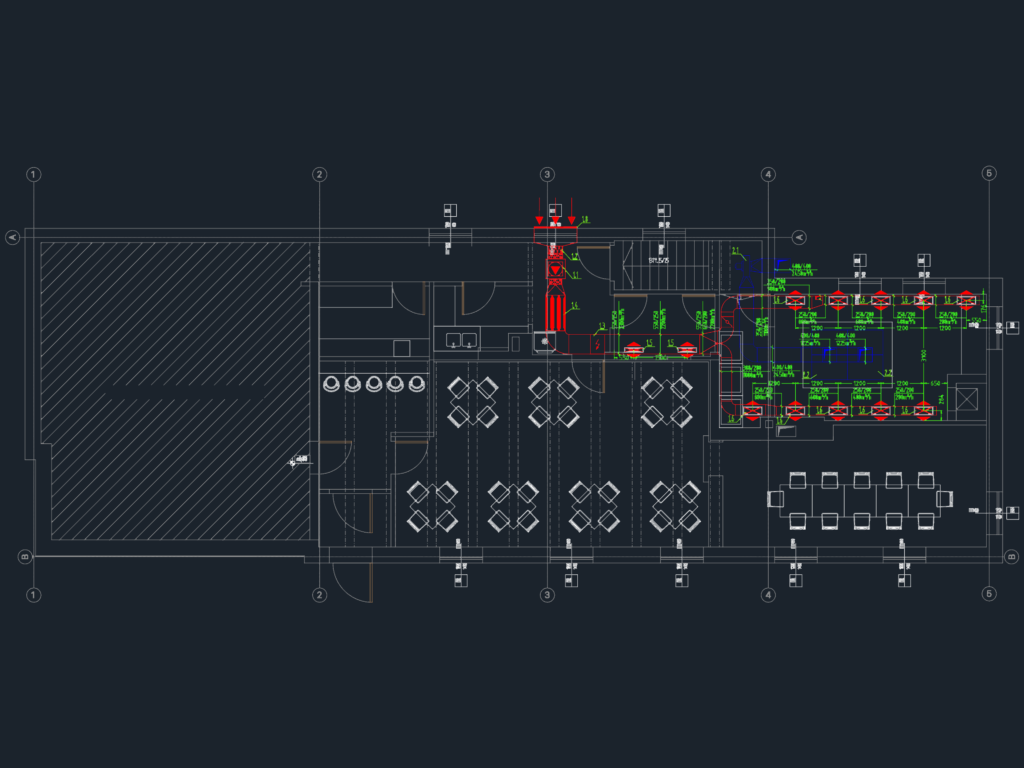
Ventilation layout for a small restaurant and kitchen. We’ve included the full ductwork paths for supply and exhaust, plus airflow rates in m³/h and duct sizing. Covers the dining area and the main kitchen line. План за вентилация на ресторант.

FREE

File Details

File Type
DWG
Type
Plan
Language
Other
Materials
N/A
Units
Metric
Area
500 – 999 m² (5382.0 – 10753.1 ft²)
Features
A/C
Uploaded by
Eng_Plans
Downloads
2 downloads
Category
Engineering & Technical, Mechanical, Electrical & Plumbing (MEP)
Published
Aug 5, 2026

Download faster, ad-free, with more daily files from $7/mo

Browse All Downloads