Designs CAD
Categories
Upload
Pricing
Blog
FAQs
0
Login
Sign Up
Home
/
Engineering & Technical
/
Handbooks & Manuals
/
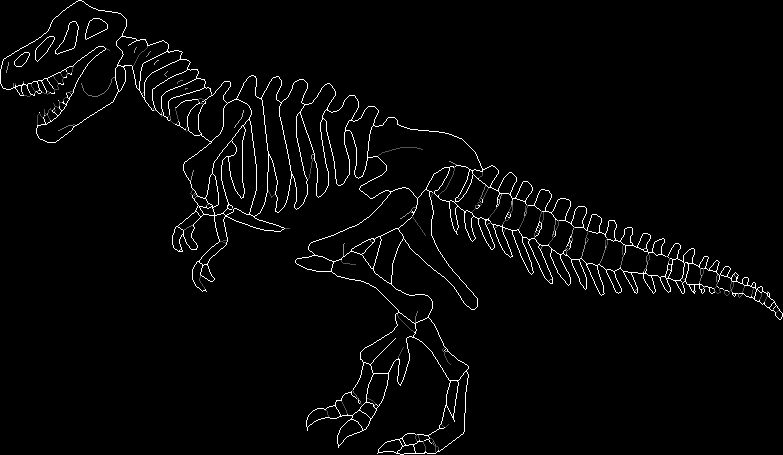
Dinosaur Skeleton DWG Elevation for AutoCAD
Dinosaur Skeleton DWG Elevation for AutoCAD
×
−
100%
+
Skeleton T – Rex elevation to museum of paleontology
PREMIUM
File Details
File Type
DWG
Type
Elevation
Language
English
Units
Metric
Uploaded by
Plans_Designs
Downloads
1 downloads
Category
Handbooks & Manuals
Published
Dec 9, 2017
Price
$3.87
or
$3.87 – Add to Cart
Checkout
Added to cart
or
get unlimited access from $7/mo
Tags
autocad
DWG
elevation
museum
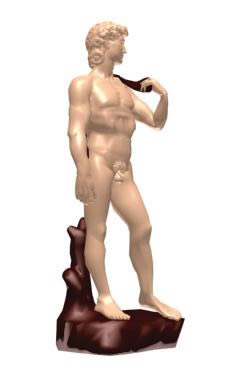
Sculpture 3D MAX Model for 3D Studio Max
PREMIUM
$3.87
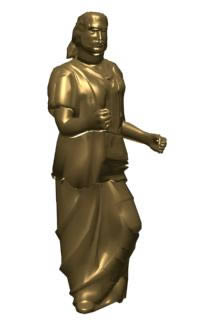
Sculpture 3D MAX Model for 3D Studio Max
PREMIUM
$3.87
8 Storey General Hospital Plan
PREMIUM
$3.87
Pearson Education RIBEIRO Technical Drawing Exercise 3
FREE
MITSUBISHI ECODAN ASHP AND 16-WAY MCB ELECTRICAL AS-BUILT
PREMIUM
$3.87
Duplex house plan
PREMIUM
$3.00
Sculpture 3D MAX Model for 3D Studio Max
PREMIUM
$3.87
Sculpture 3D 3DS Model for 3D Studio Max
PREMIUM
$3.87
Theory And Technique Of Arcitecture Project PDF Full Project (Document)
PREMIUM
$3.87
Sculpture – Oteiza 3D 3DS Model for 3D Studio Max
PREMIUM
$3.87
Dimensioned 2D Mechanical Profile Exercises
FREE
Browse All Downloads