Designs CAD
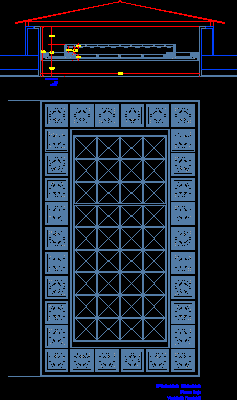
details of dome –
\A1;0.69 \A1;0.23 \A1;0.21 \A1;0.25 \A1;0.10 \A1;0.08 \A1;0.03 \A1;0.08 \A1;2.21 Planta Domo \H0.8x;Planta Baja Vestibulo Principal 5 5 5 5 5 5 5 5 5 DETALLE \H0.5x;Domo Planta Baja Vestibulo Principal
Download faster, ad-free, with more daily files from $7/mo