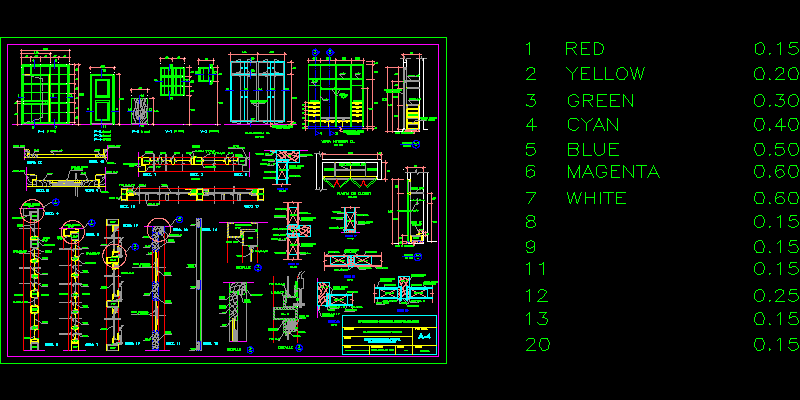
Wood Door – Wood Closet and Iron Window details
Drawing labels, details, and other text information extracted from the CAD file (Translated from Spanish):
hinge, glass, putty, iron, welding, detail, bent plate, frame, exterior, interior, stage, elevation cl, closet floor, drawer, interior view cl, chrome, tube, drawer, concrete base, supply, marine , varnish, marine varnish, interior finish, interior finish marine varnish, loayza arista joe erick, design:, drawing cad :, date :, project :, plane :, wood carpentry iron – details, typical health post, indicated, scale :, National University of San Agustin










